Site engineer in a hard hat on a high-rise construction deck at sunset, facing the Dubai skyline and Burj Khalifa beneath tower cranes
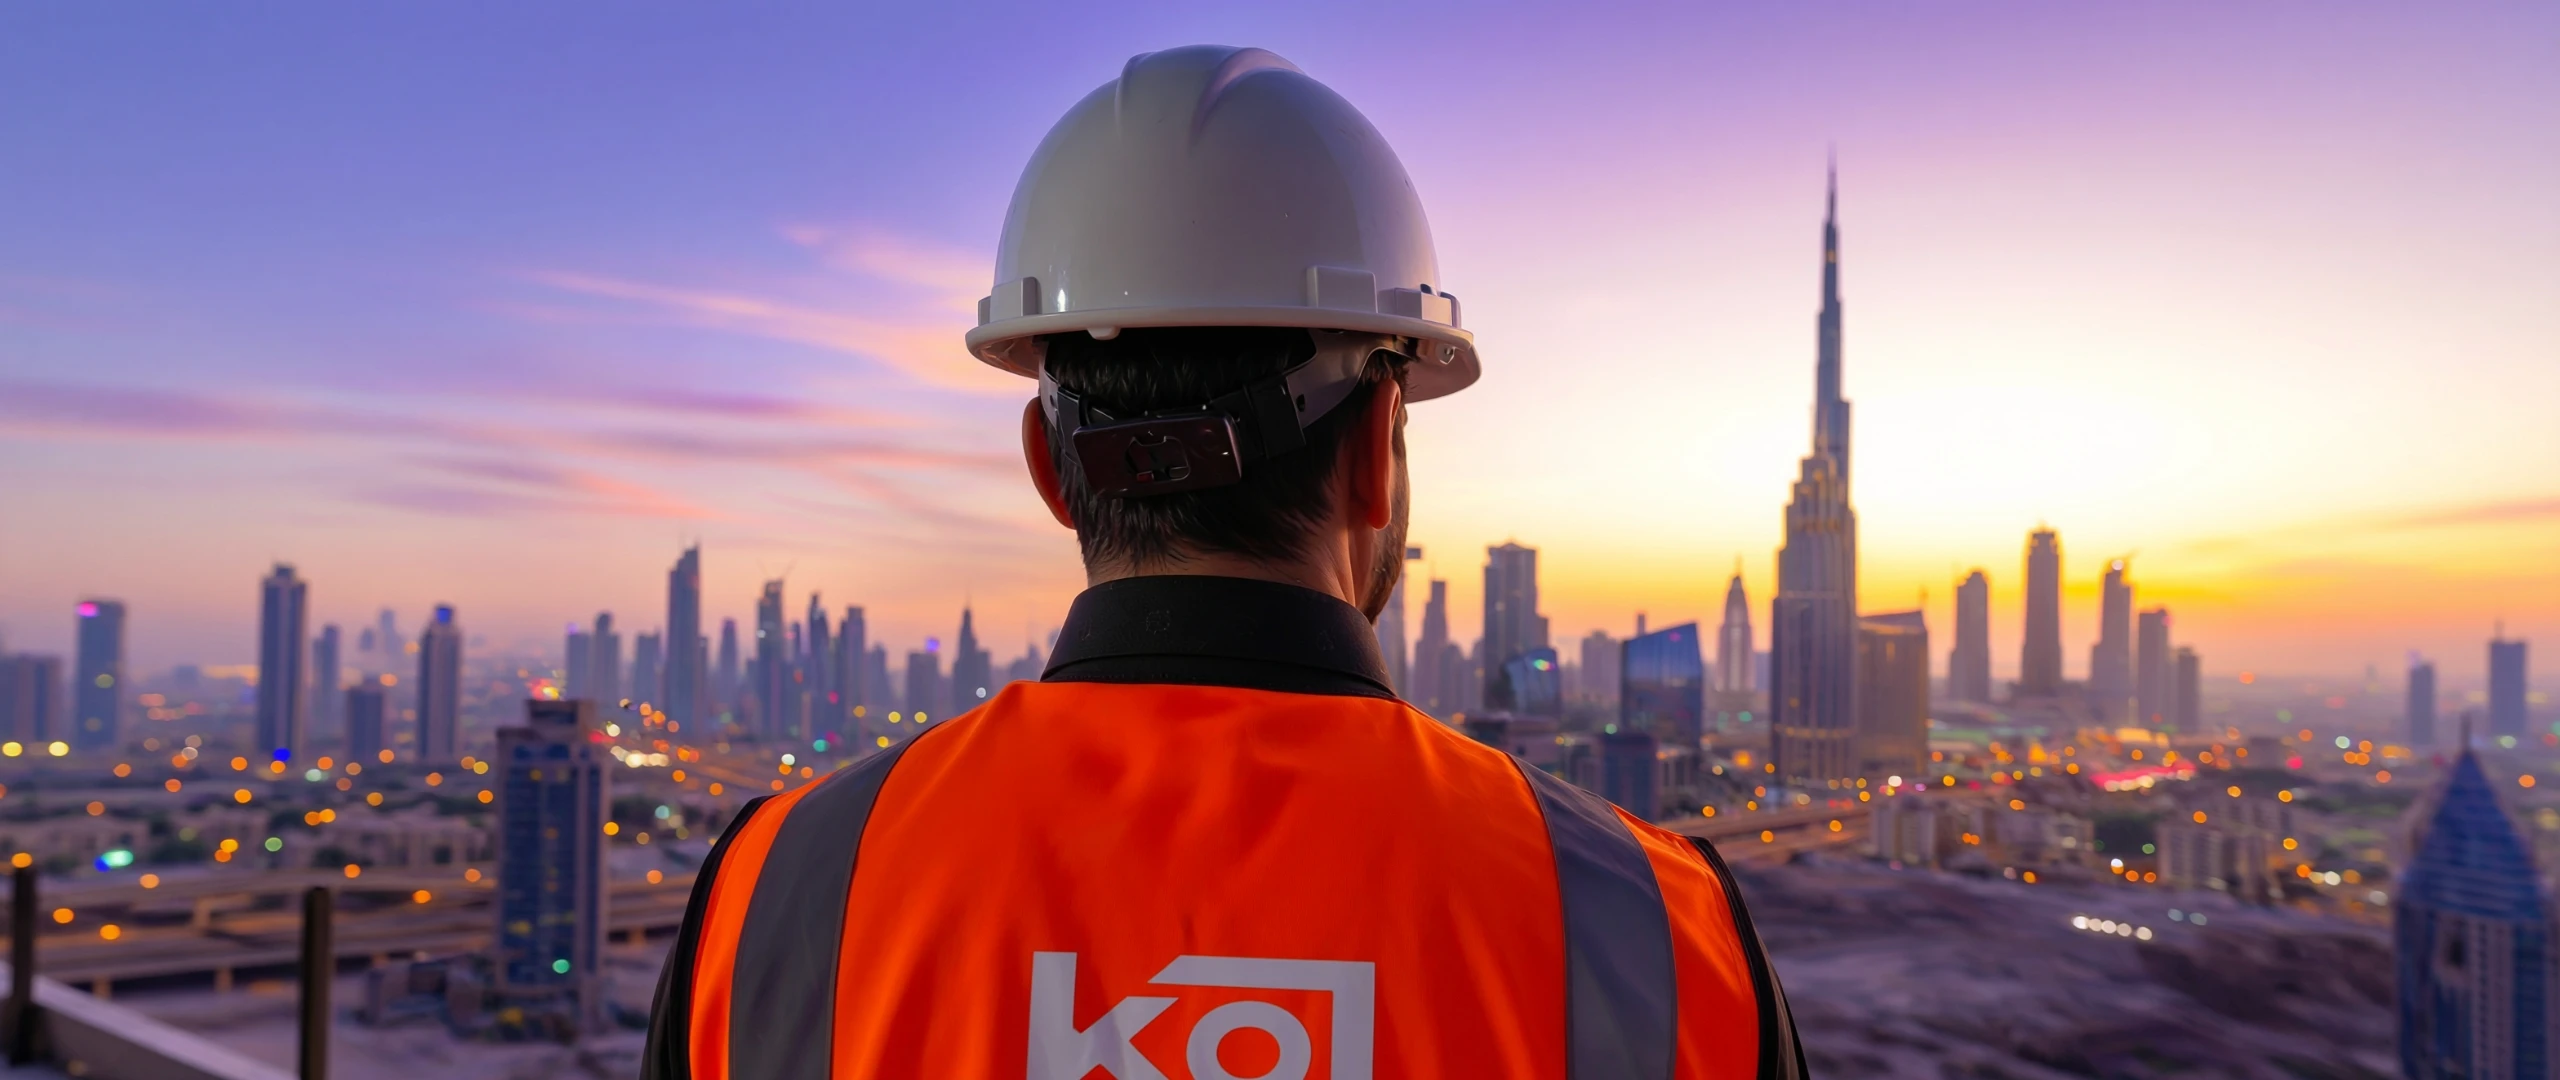
KOJ Interiors site engineer in a white hard hat and orange KOJ-branded vest overlooking the Dubai skyline and Burj Khalifa at dusk
Commercial Suites meeting room with sage-green panelled walls, brass pendant lights, a framed maritime painting and a timber table with wishbone chairs
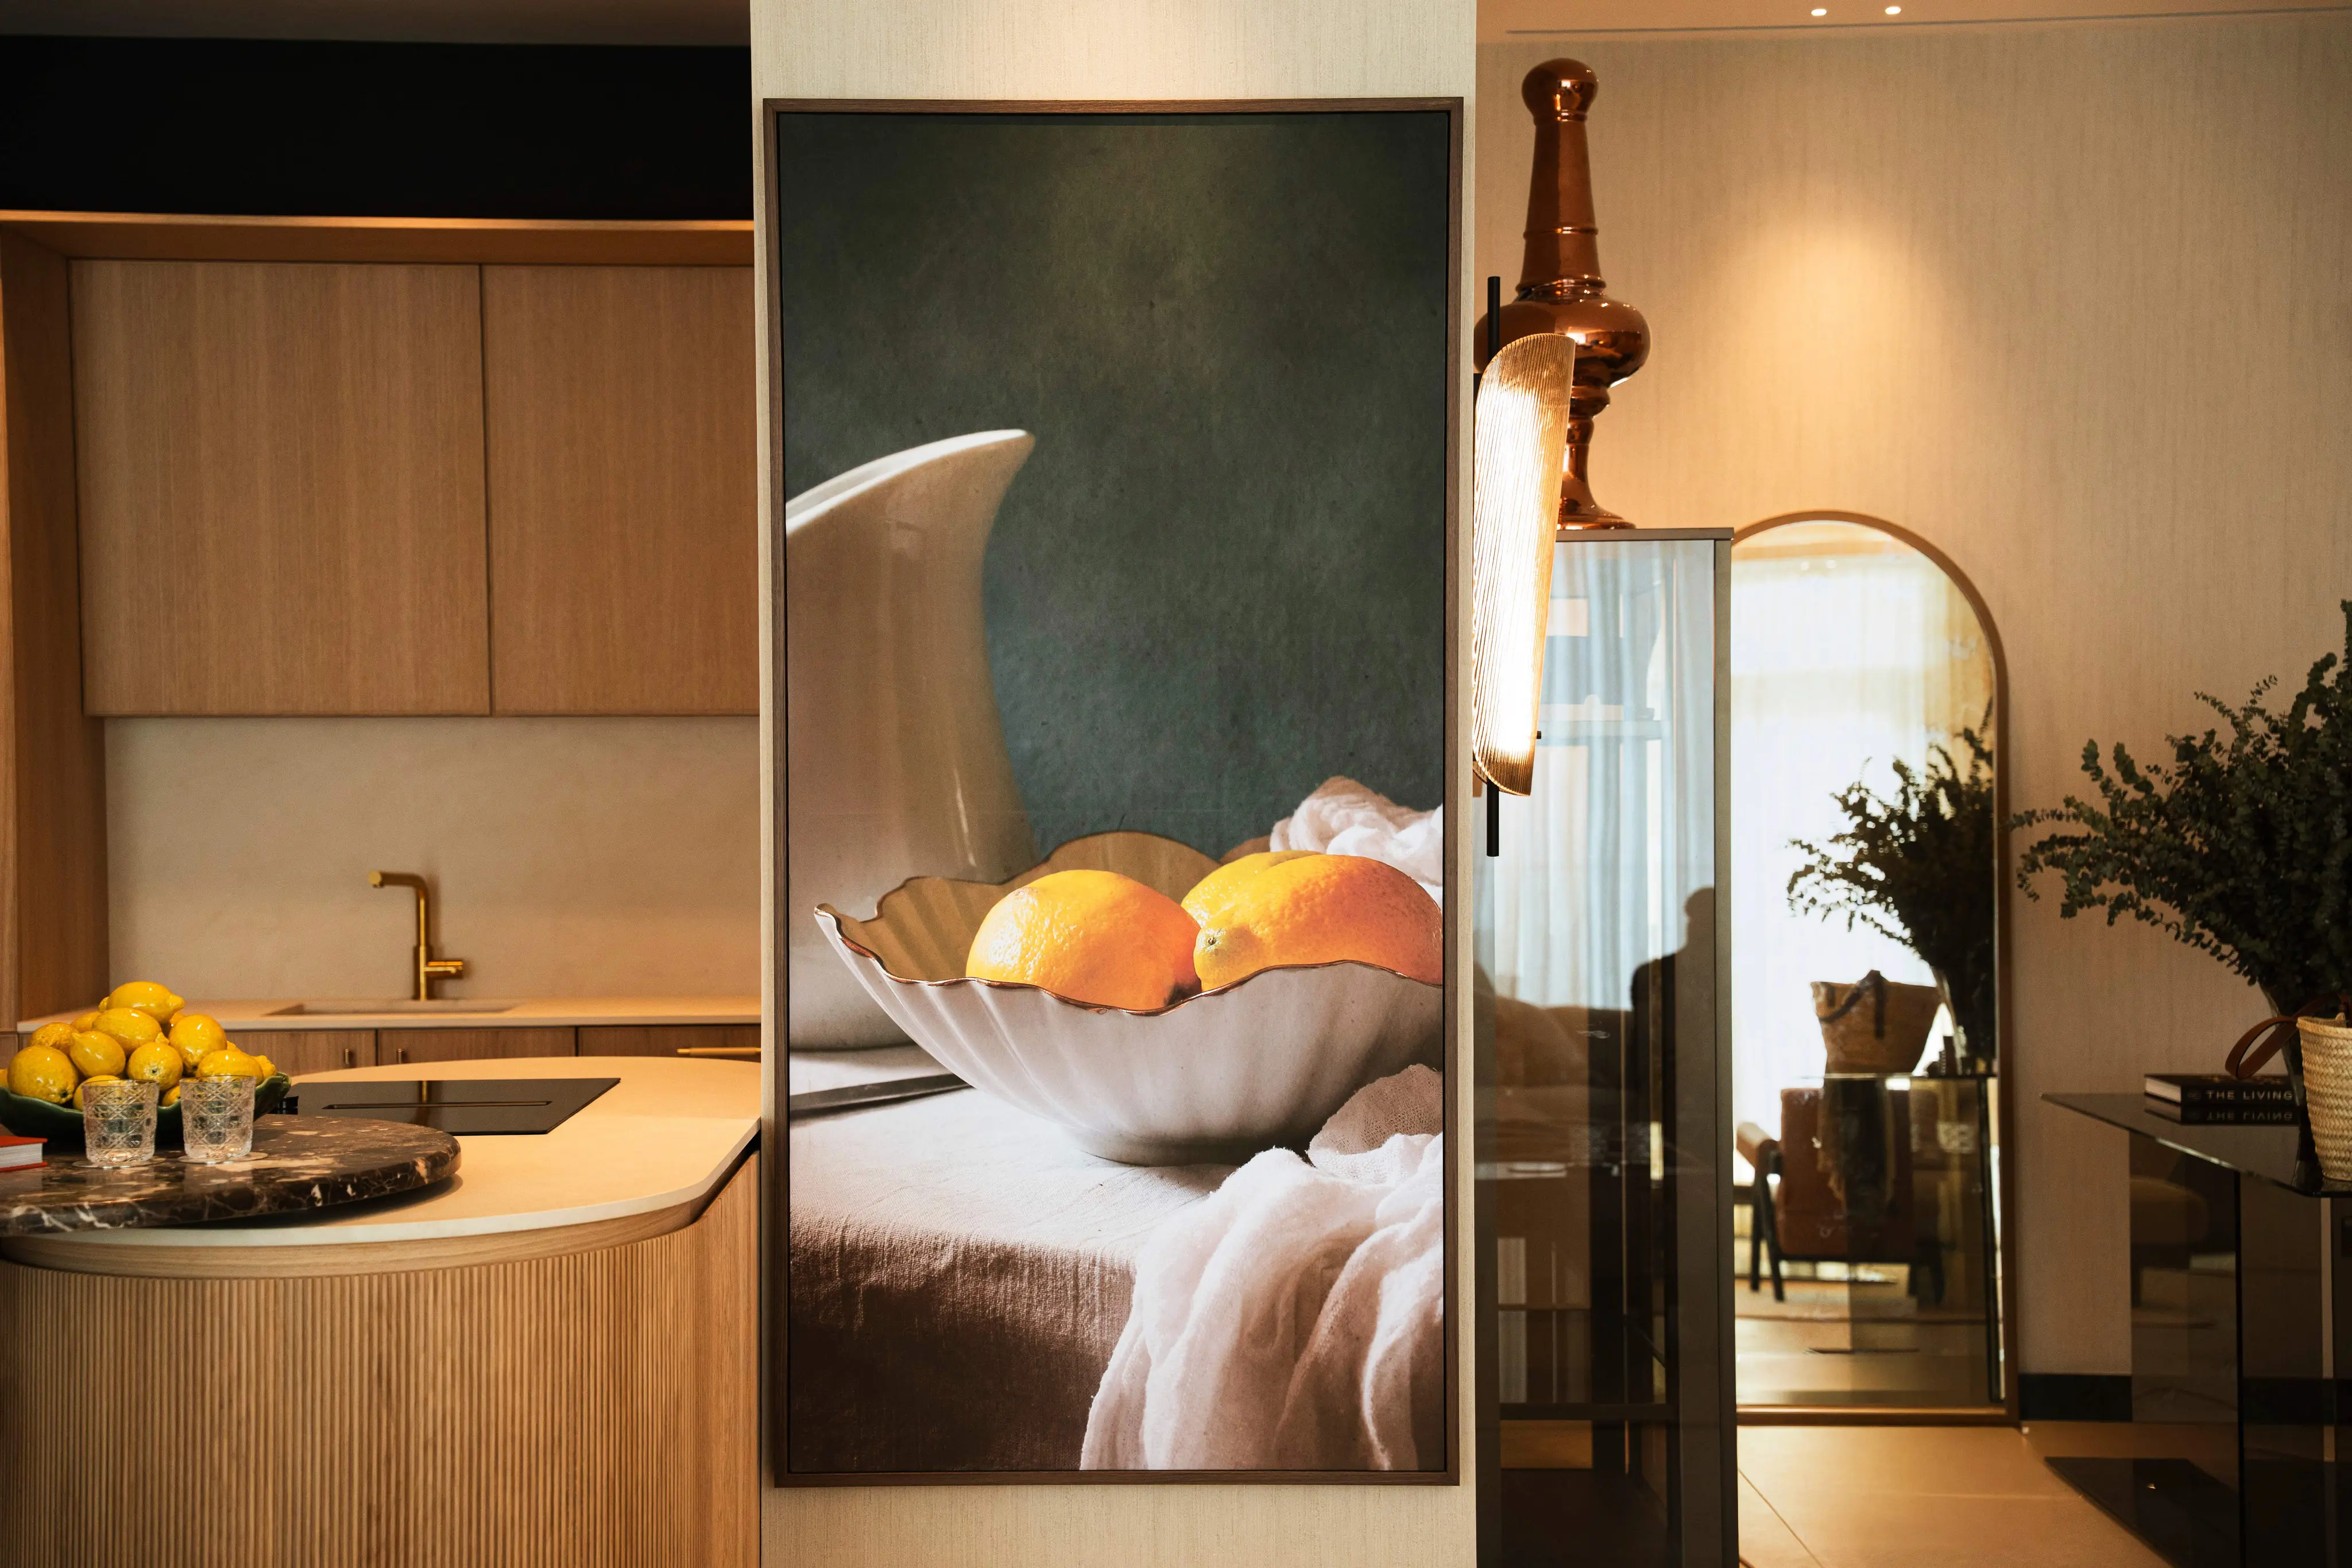
Hotel Apartments interior with timber kitchen cabinetry, a large still-life artwork panel, a brass wall sconce and an arched mirror
Executive Offices boardroom with a sculptural white wave pendant light, textured wall panels, a long conference table and brown leather chairs
Aerial view of an Abu Dhabi waterfront development with a canal marina, moored boats and contemporary white buildings
KOJ Interiors site engineer in an orange KOJ-branded vest and hard hat looking out over the Dubai skyline at dusk
KOJ Interiors announces its new office space in Al Qana.

Our Abu Dhabi office strengthens regional access, connecting clients, partners, and project teams closer to the UAE’s next generation of commercial and hospitality spaces.

Learn More

Commercial and Hospitality fit-out in Dubai and the GCC, delivered inside live environments.

KOJ Interiors is a specialist commercial and hospitality fit-out company and part of Kamal Osman Jamjoom Group, serving clients in Dubai, Abu Dhabi and across the UAE and the GCC. We offer design-and-build and build-only delivery for offices, hotels and guest-facing spaces, including phased fit-out inside live, operational properties. Our head office is on the 17th floor, Festival Tower, Dubai Festival City, Dubai, UAE, with an office in Abu Dhabi and offices across the GCC and Morocco.

Commercial
Hospitality
Sculpted executive office interior with curved timber shelving niches, warm cove lighting, a meeting table and full-height glazing

Commercial and Hospitality fit-out in Dubai and the GCC, delivered inside live environments.

KOJ Interiors is a specialist commercial and hospitality fit-out company and part of Kamal Osman Jamjoom Group, serving clients in Dubai, Abu Dhabi and across the UAE and the GCC. We offer design-and-build and build-only delivery for offices, hotels and guest-facing spaces, including phased fit-out inside live, operational properties. Our head office is on the 17th floor, Festival Tower, Dubai Festival City, Dubai, UAE, with an office in Abu Dhabi and offices across the GCC and Morocco.

Commercial
Hospitality
Sculpted executive office interior with curved timber shelving niches, warm cove lighting, a meeting table and full-height glazing

How we work

How we work

For clients who value certainty and calm, controlled delivery.

One accountable delivery system for every stage of the build, from design coordination and approvals to interior fit-out, supervision, quality control and handover.

Concept Design

Concept Design

Technical Design

Technical Design

Authority Approvals

Authority Approvals

Turnkey Fit-Out

Turnkey Fit-Out

After-Sales Service

After-Sales Service

Black-and-white photo of a KOJ Interiors site engineer pointing upward beside a client in a kandura, below a KOJ Interiors sign

Quality Management Systems

ISO 9001:2015

Environmental Management

ISO 14001:2015

Occupational Health & Safety

ISO 45001:2018

10 Million+

Sqft Delivered

5,000+

Projects Completed

2,000+

Clients Served

Fit-Out Services

Interior fit-out services for demanding commercial and hospitality spaces in the UAE. KOJ Interiors turns complexity into clear scope, resolved details, coordinated packages and interiors ready to perform.

Space Planning

Mood Boards & Material Direction

Interior Design Concept Development

Concept visual of a hospitality lounge with terracotta curved walls, circular ring pendant lights, a cream curved sofa and orange armchairs
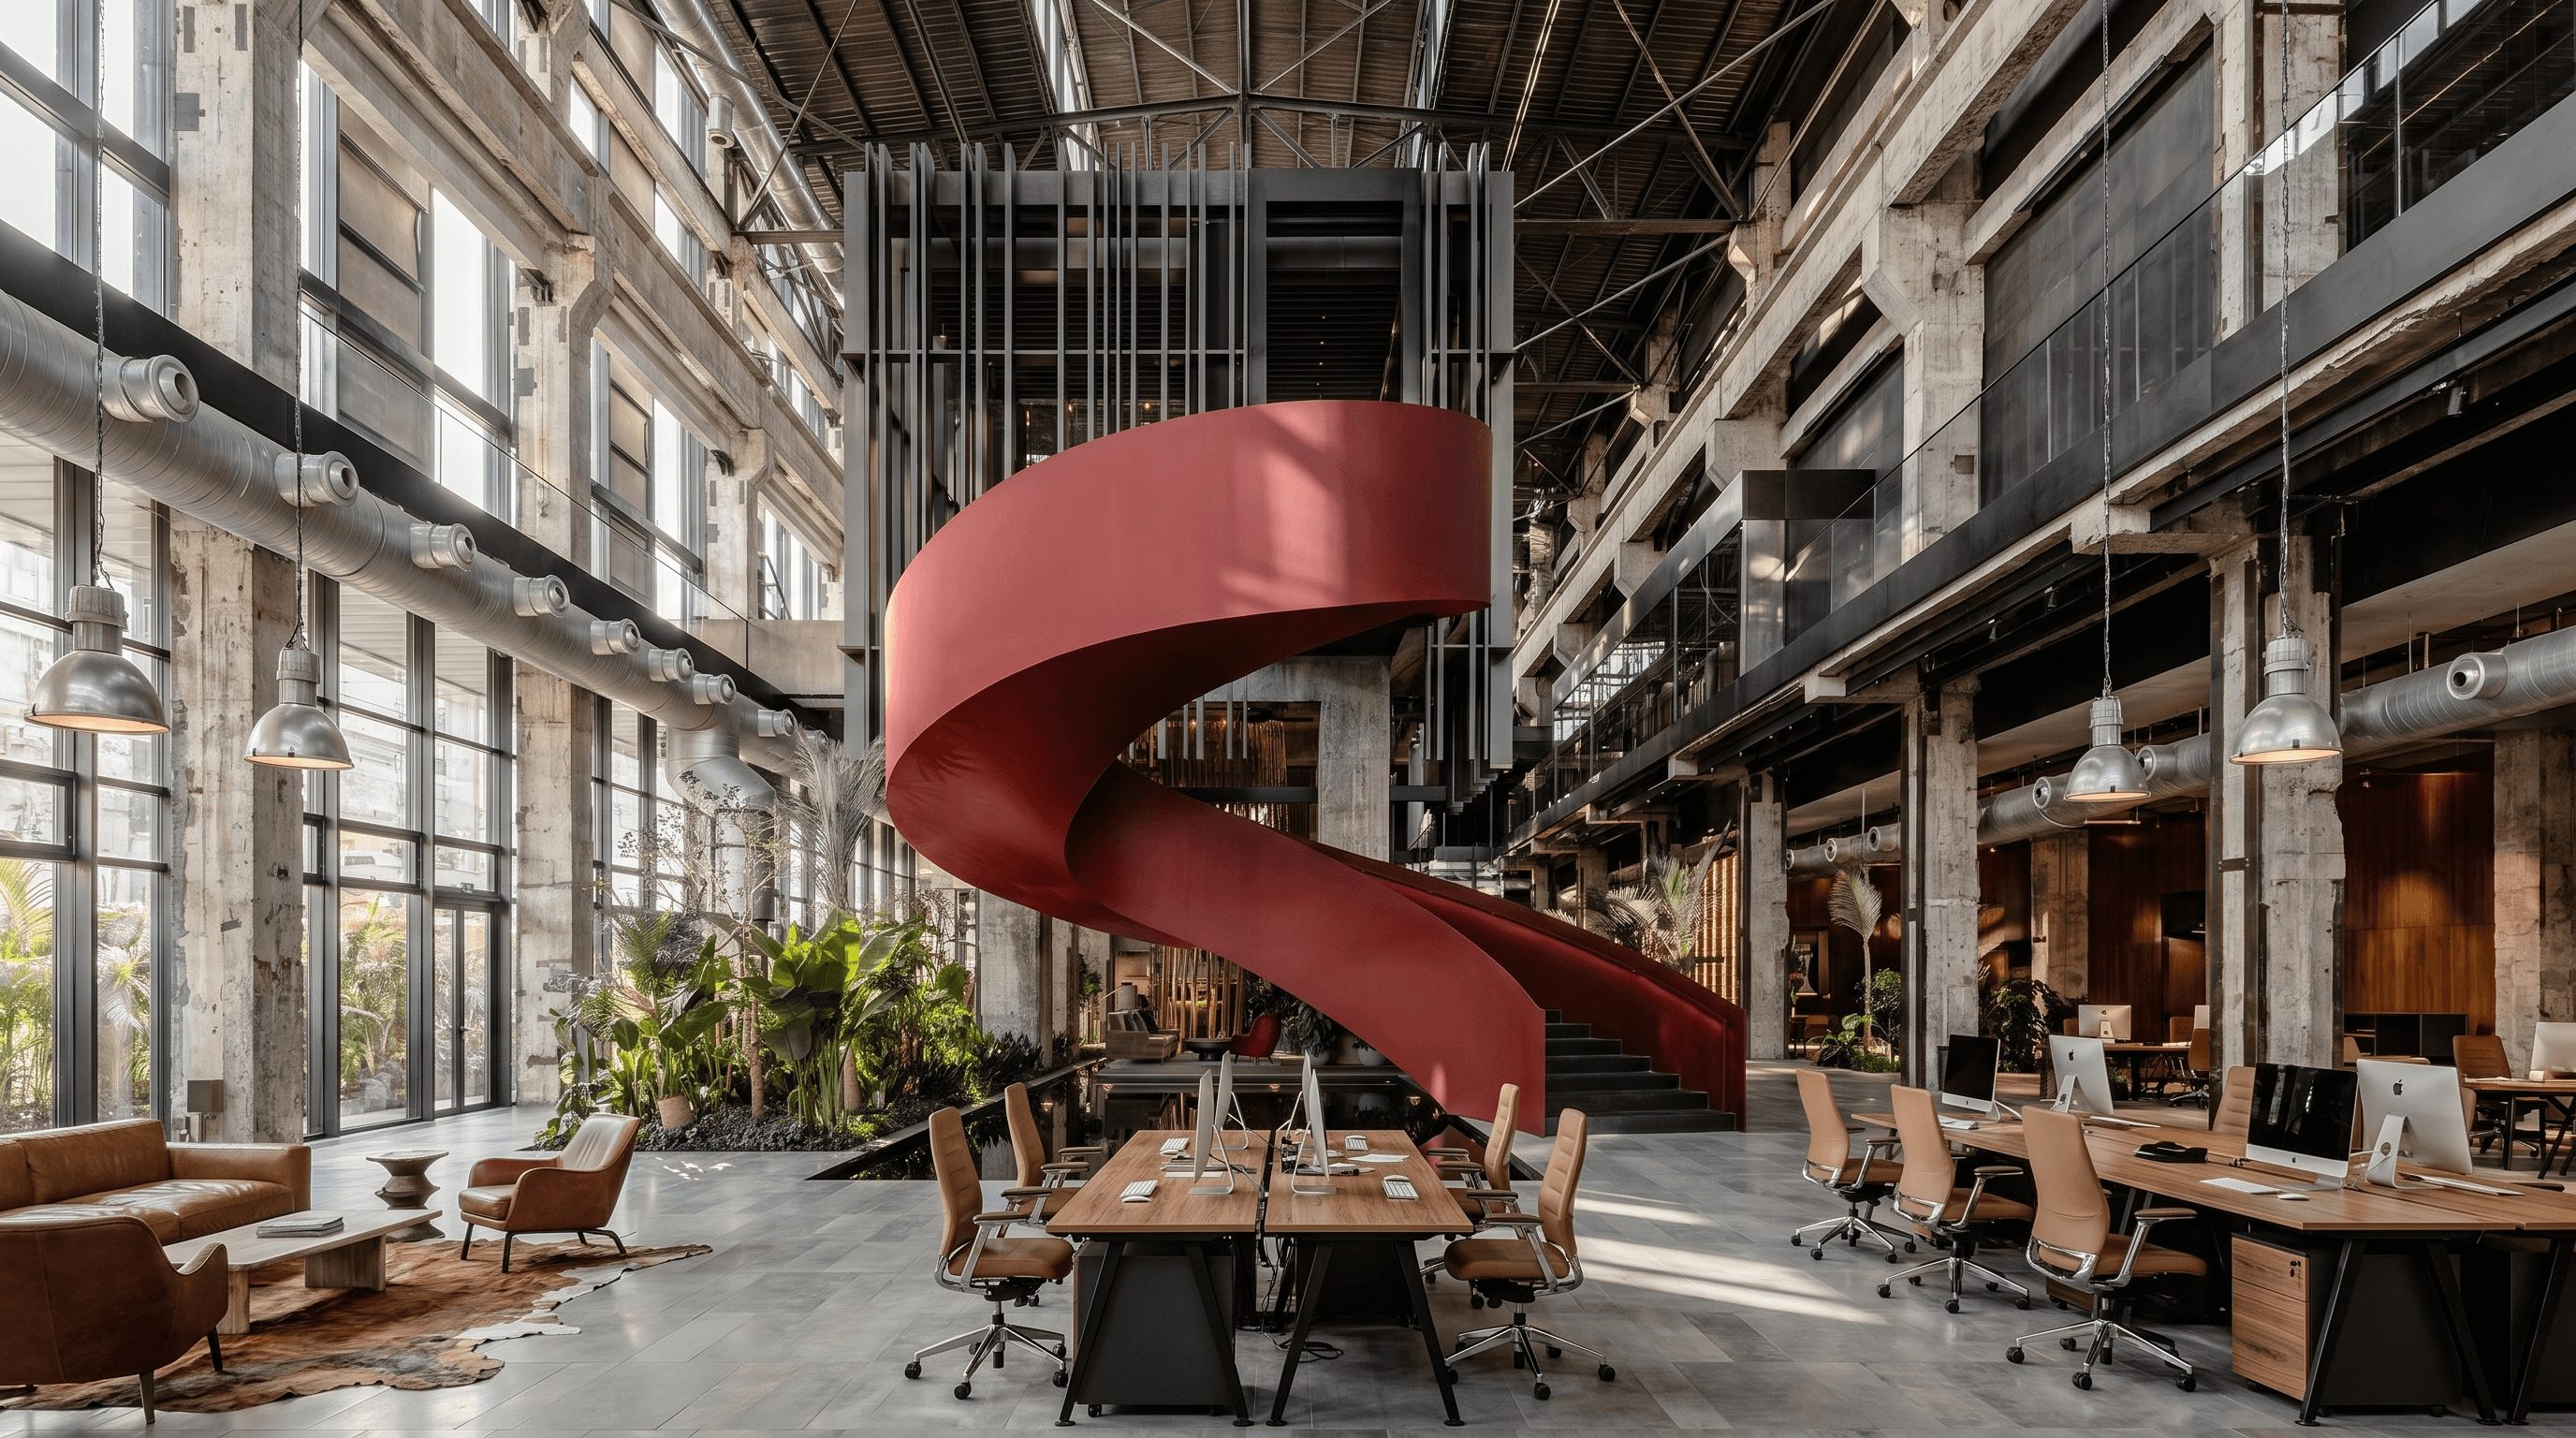
Concept visual of an industrial-style open workspace with a red spiral staircase, exposed steel trusses and timber desks
Concept visual of a lounge and games area with a blue wave-patterned ceiling, crystal chandelier, curved planter seating and a pool table

Concept Design

Space Planning

Mood Boards & Material Direction

Interior Design Concept Development

Concept visual of a hospitality lounge with terracotta curved walls, circular ring pendant lights, a cream curved sofa and orange armchairs
Concept visual of an industrial-style open workspace with a red spiral staircase, exposed steel trusses and timber desks
Concept visual of a lounge and games area with a blue wave-patterned ceiling, crystal chandelier, curved planter seating and a pool table

Concept Design

Detailed Drawings

Joinery & Fit-Out Documentation

MEP & Site Coordination Drawings

Hand holding a 3D model of an open-plan office floor above architectural blueprints
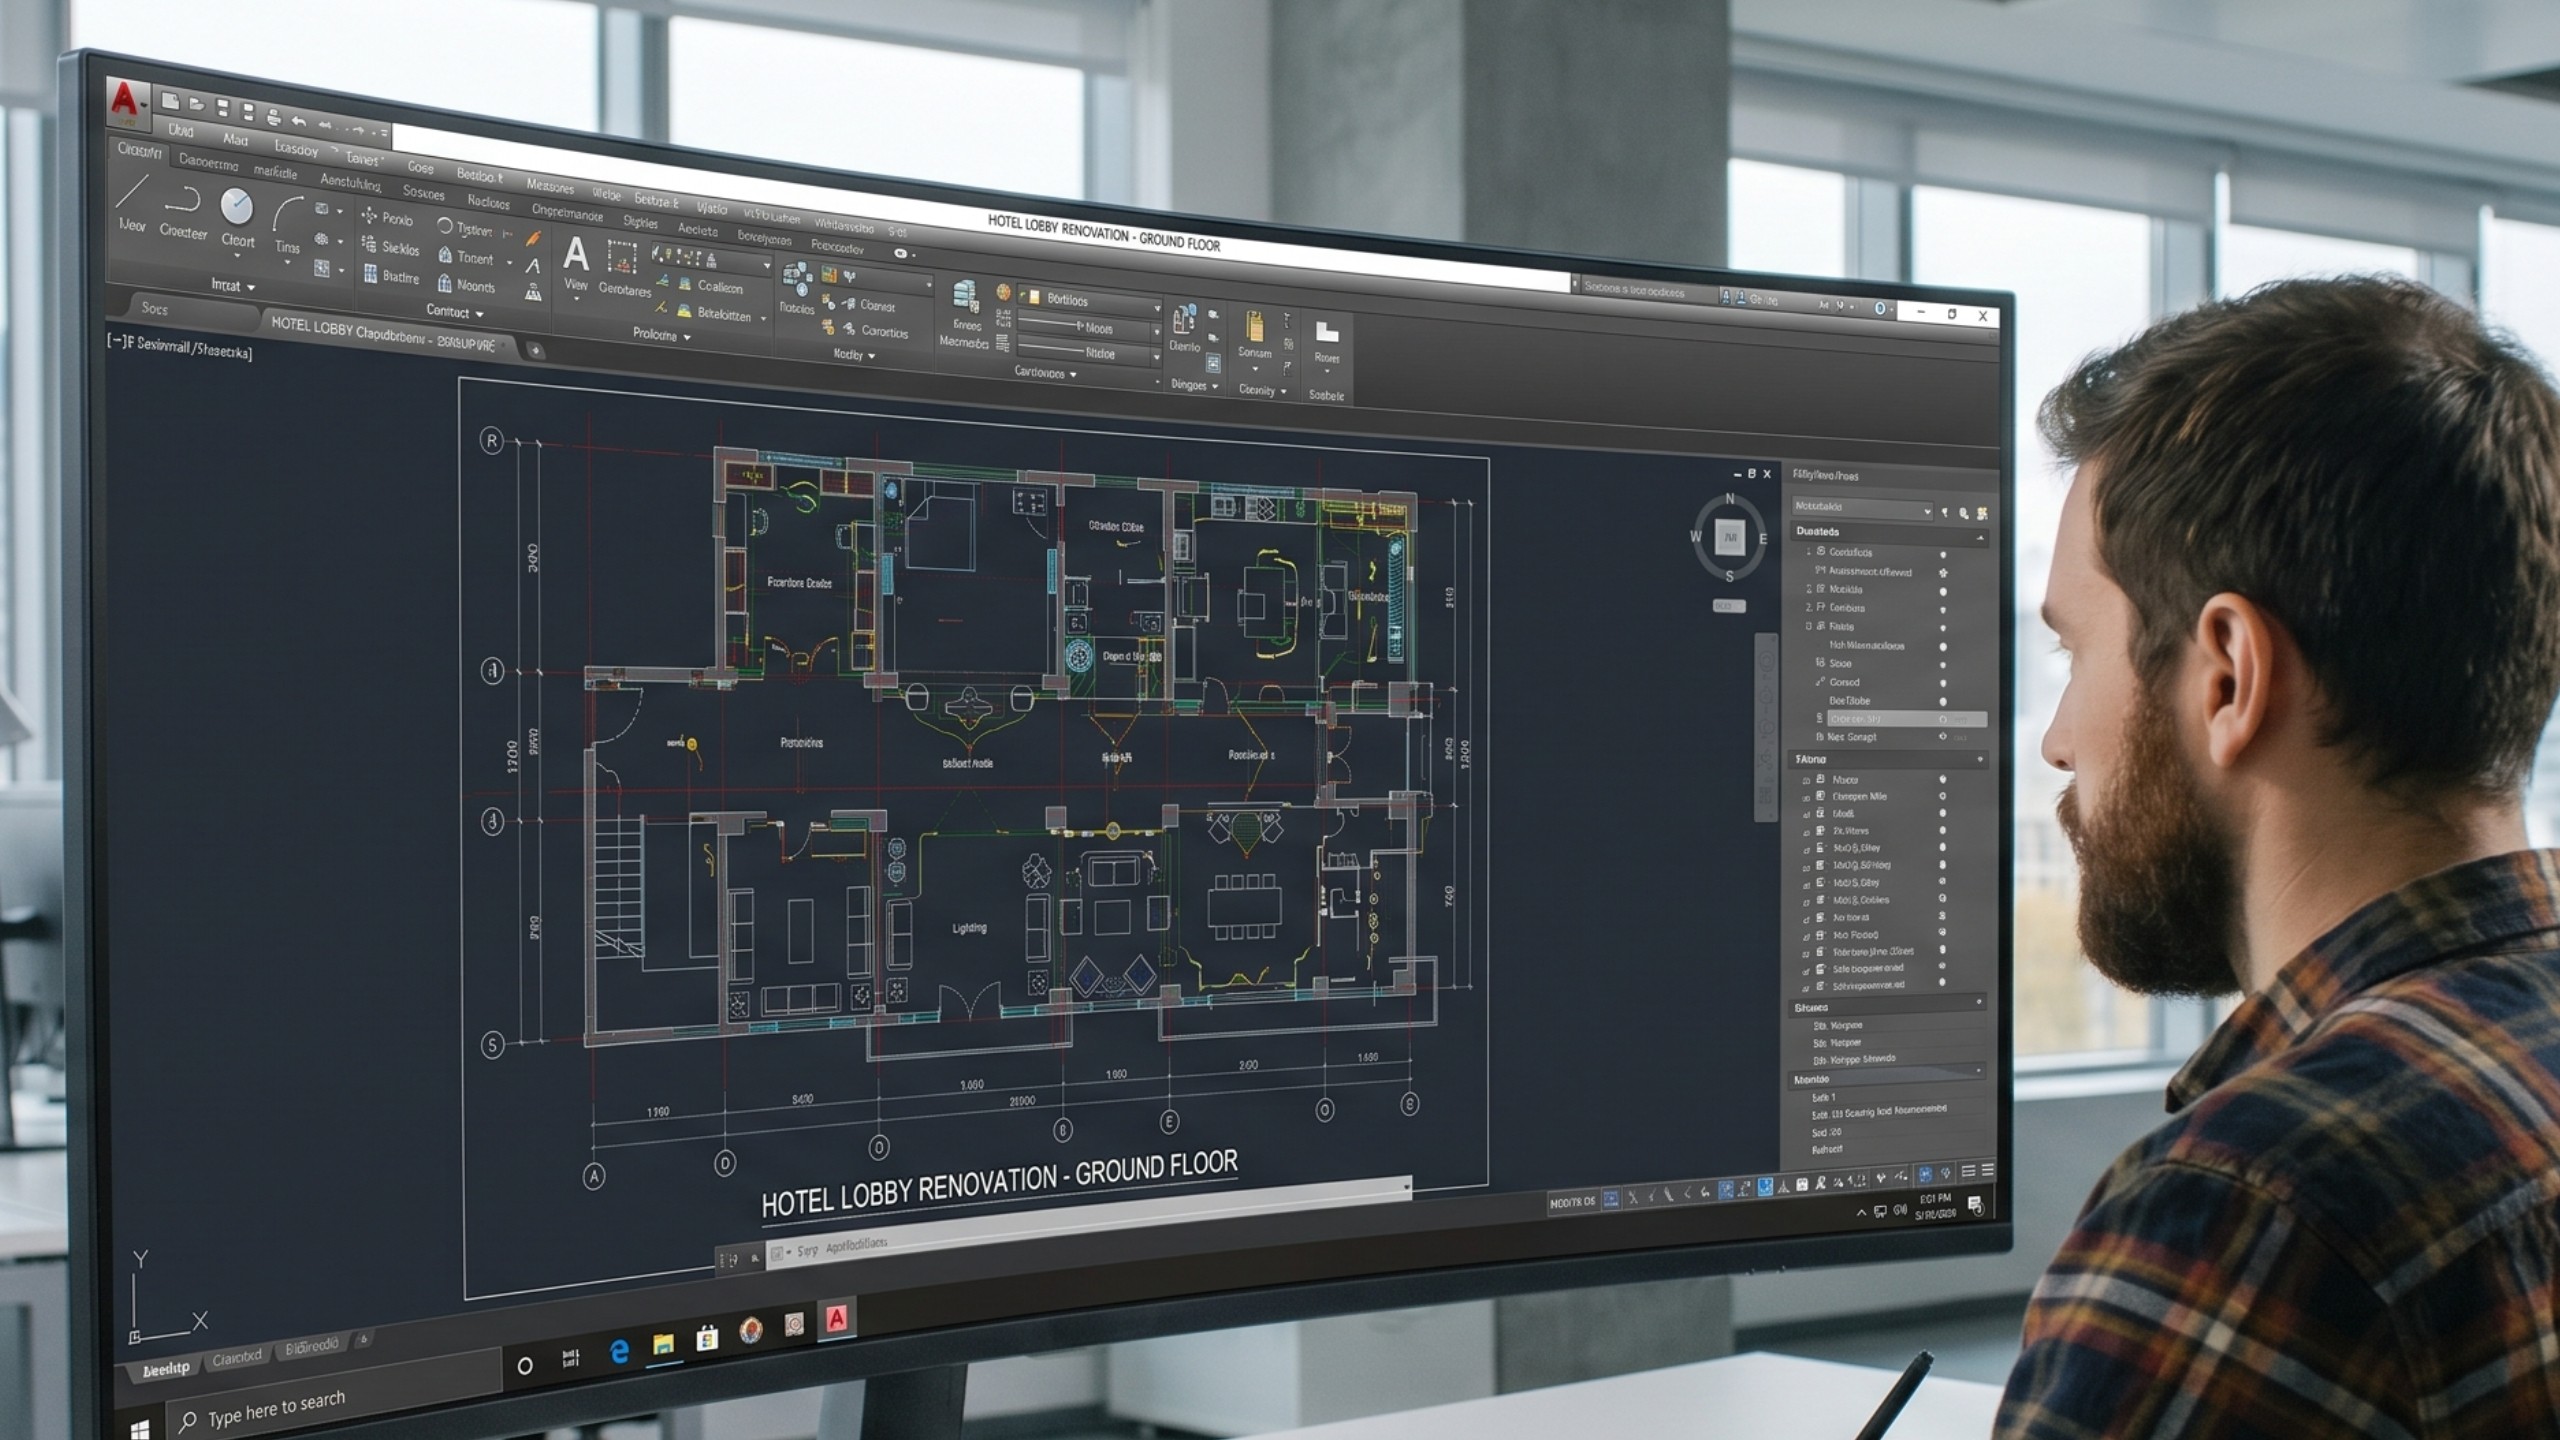
Designer reviewing a CAD floor plan on a large curved monitor
Technical drawings laid out with a compass, drafting tools, pencils and a calculator

Technical Design

Detailed Drawings

Joinery & Fit-Out Documentation

MEP & Site Coordination Drawings

Hand holding a 3D model of an open-plan office floor above architectural blueprints
Designer reviewing a CAD floor plan on a large curved monitor
Technical drawings laid out with a compass, drafting tools, pencils and a calculator

Technical Design

Submission Drawings

Authority Coordination

Compliance & Approval Follow-Up

Hands reviewing a bound document at a desk beside a laptop and notebooks
Hands sorting stacks of clipped submission documents
Professional in a red blazer reviewing and signing a document

Authority Approvals

Submission Drawings

Authority Coordination

Compliance & Approval Follow-Up

Hands reviewing a bound document at a desk beside a laptop and notebooks
Hands sorting stacks of clipped submission documents
Professional in a red blazer reviewing and signing a document

Authority Approvals

Civil & Interior Fit-Out Works

Joinery, Finishes & MEP Integration

Site Execution, Supervision & Handover

Office reception with flowing sculpted walls, warm cove lighting, a curved timber desk and lounge seating
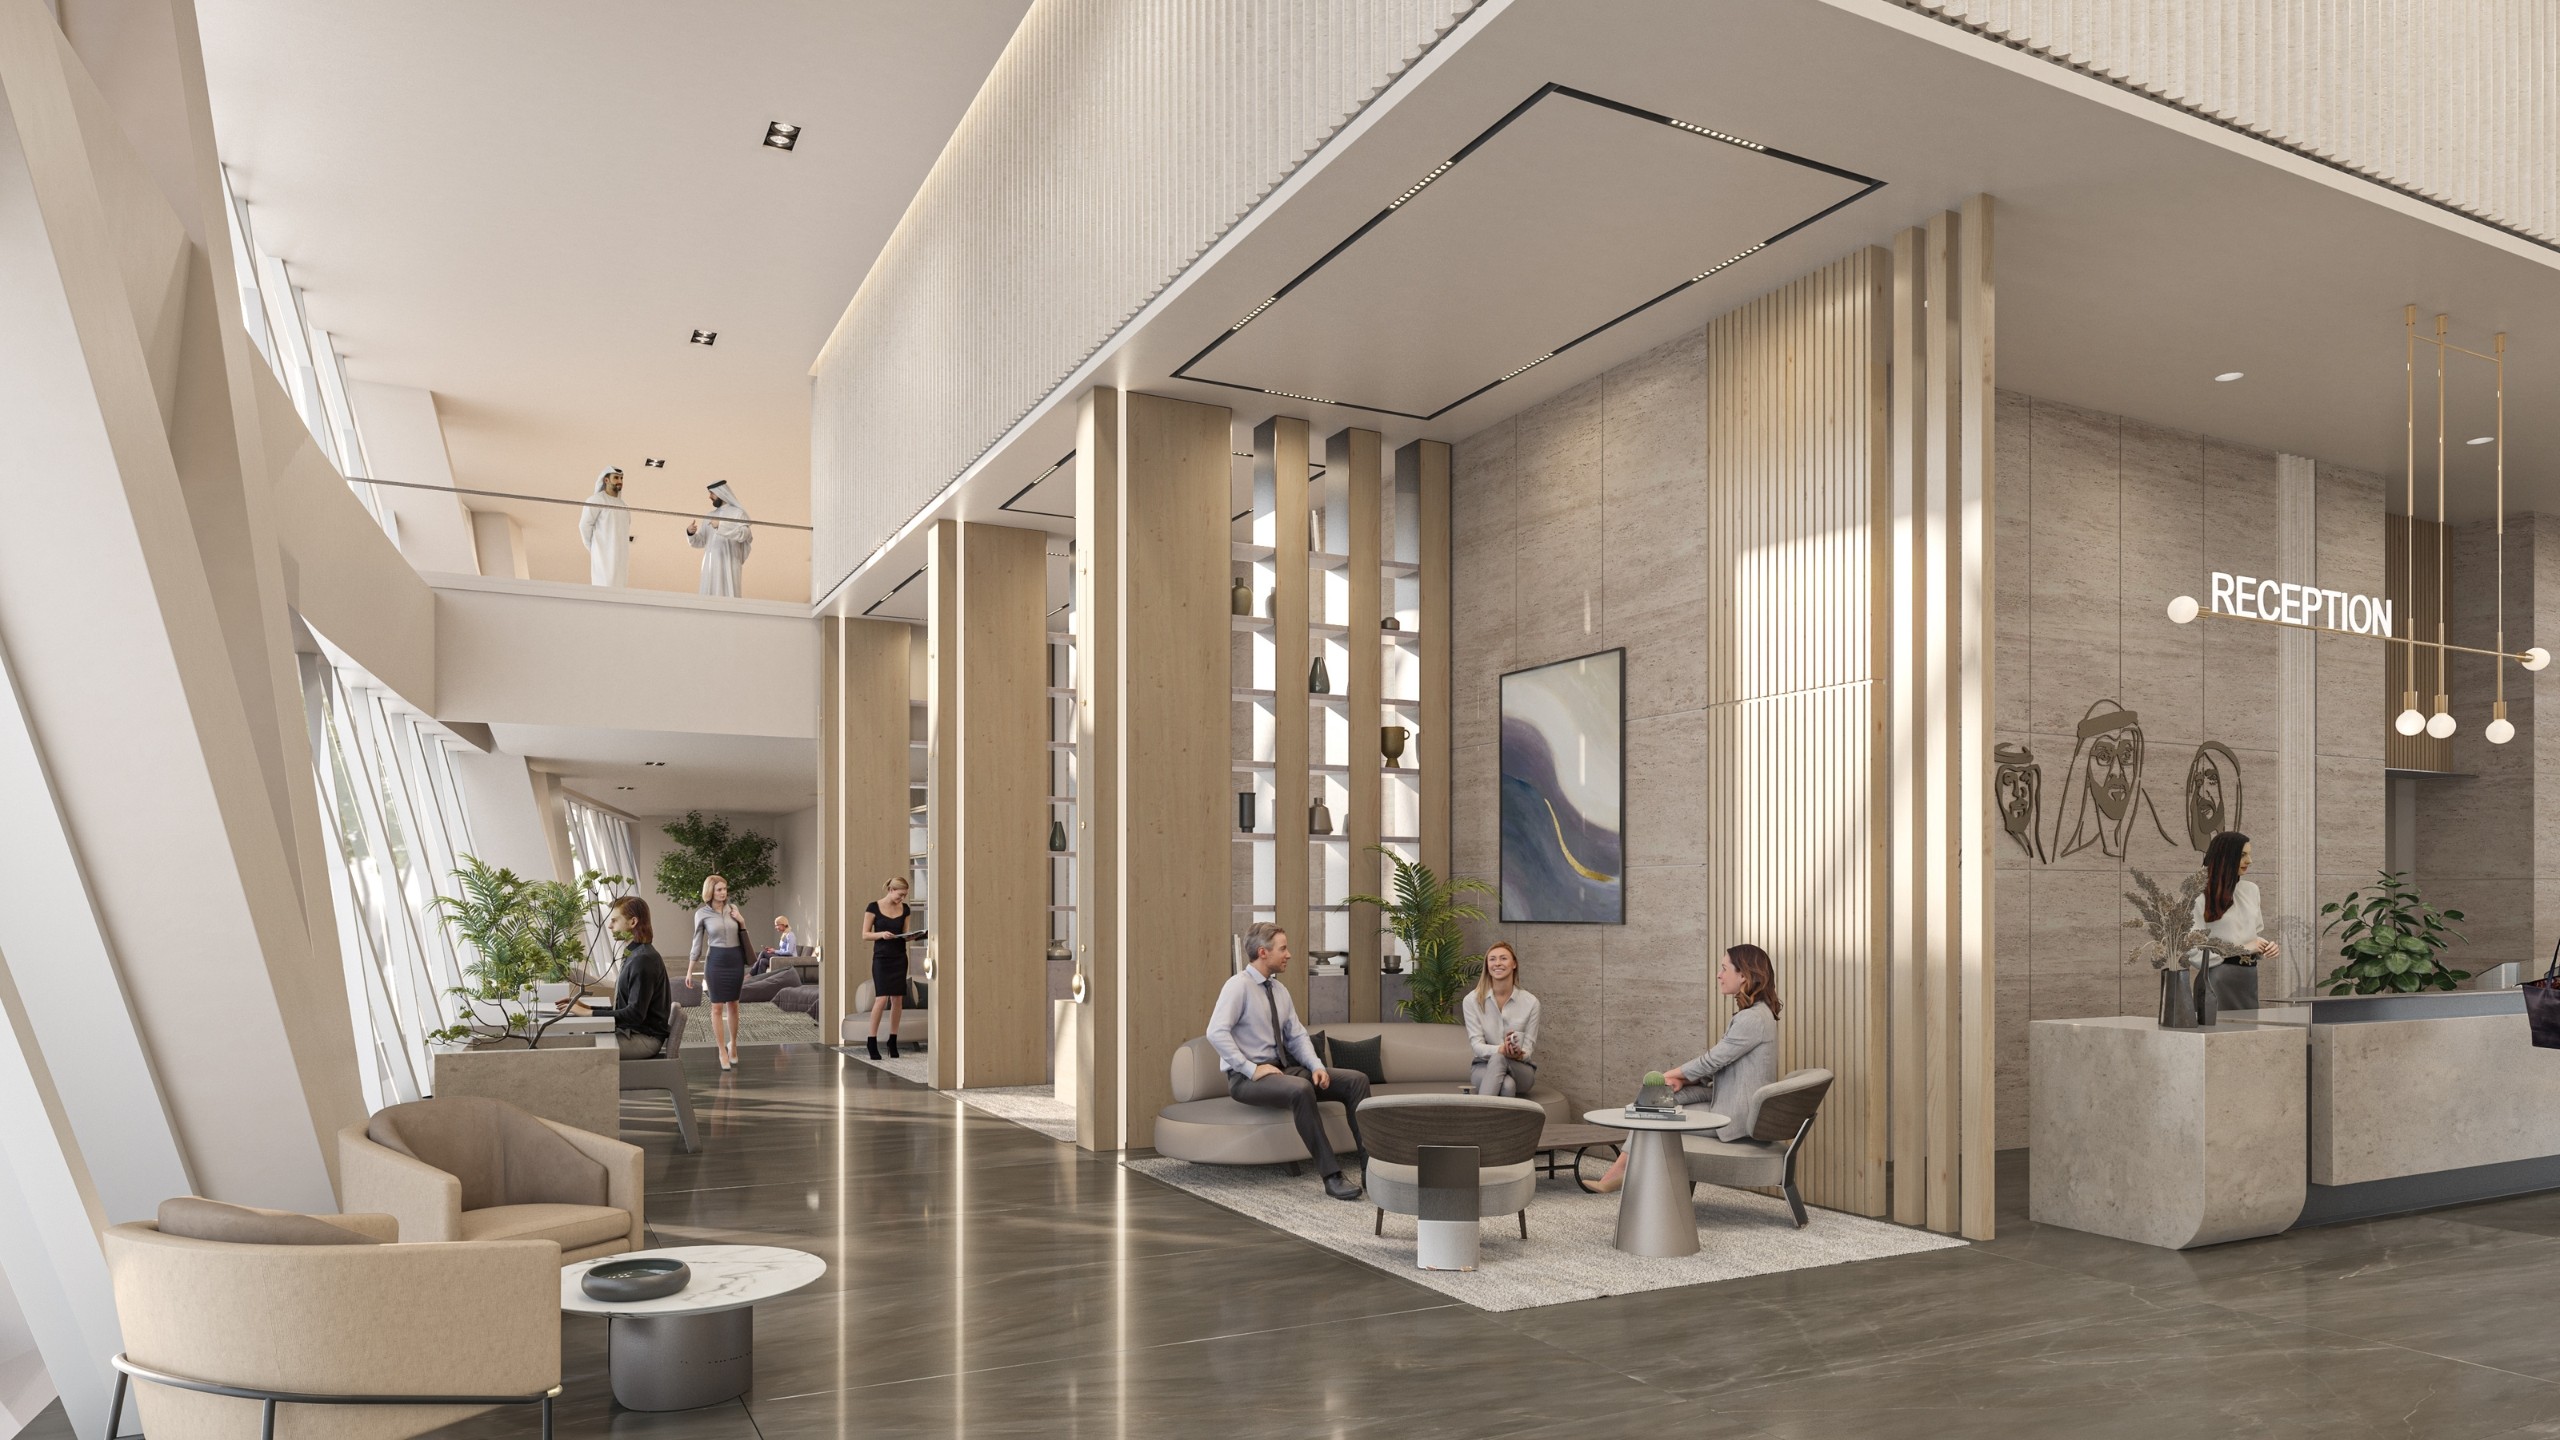
Bright double-height lobby with a reception desk, timber screens and lounge seating
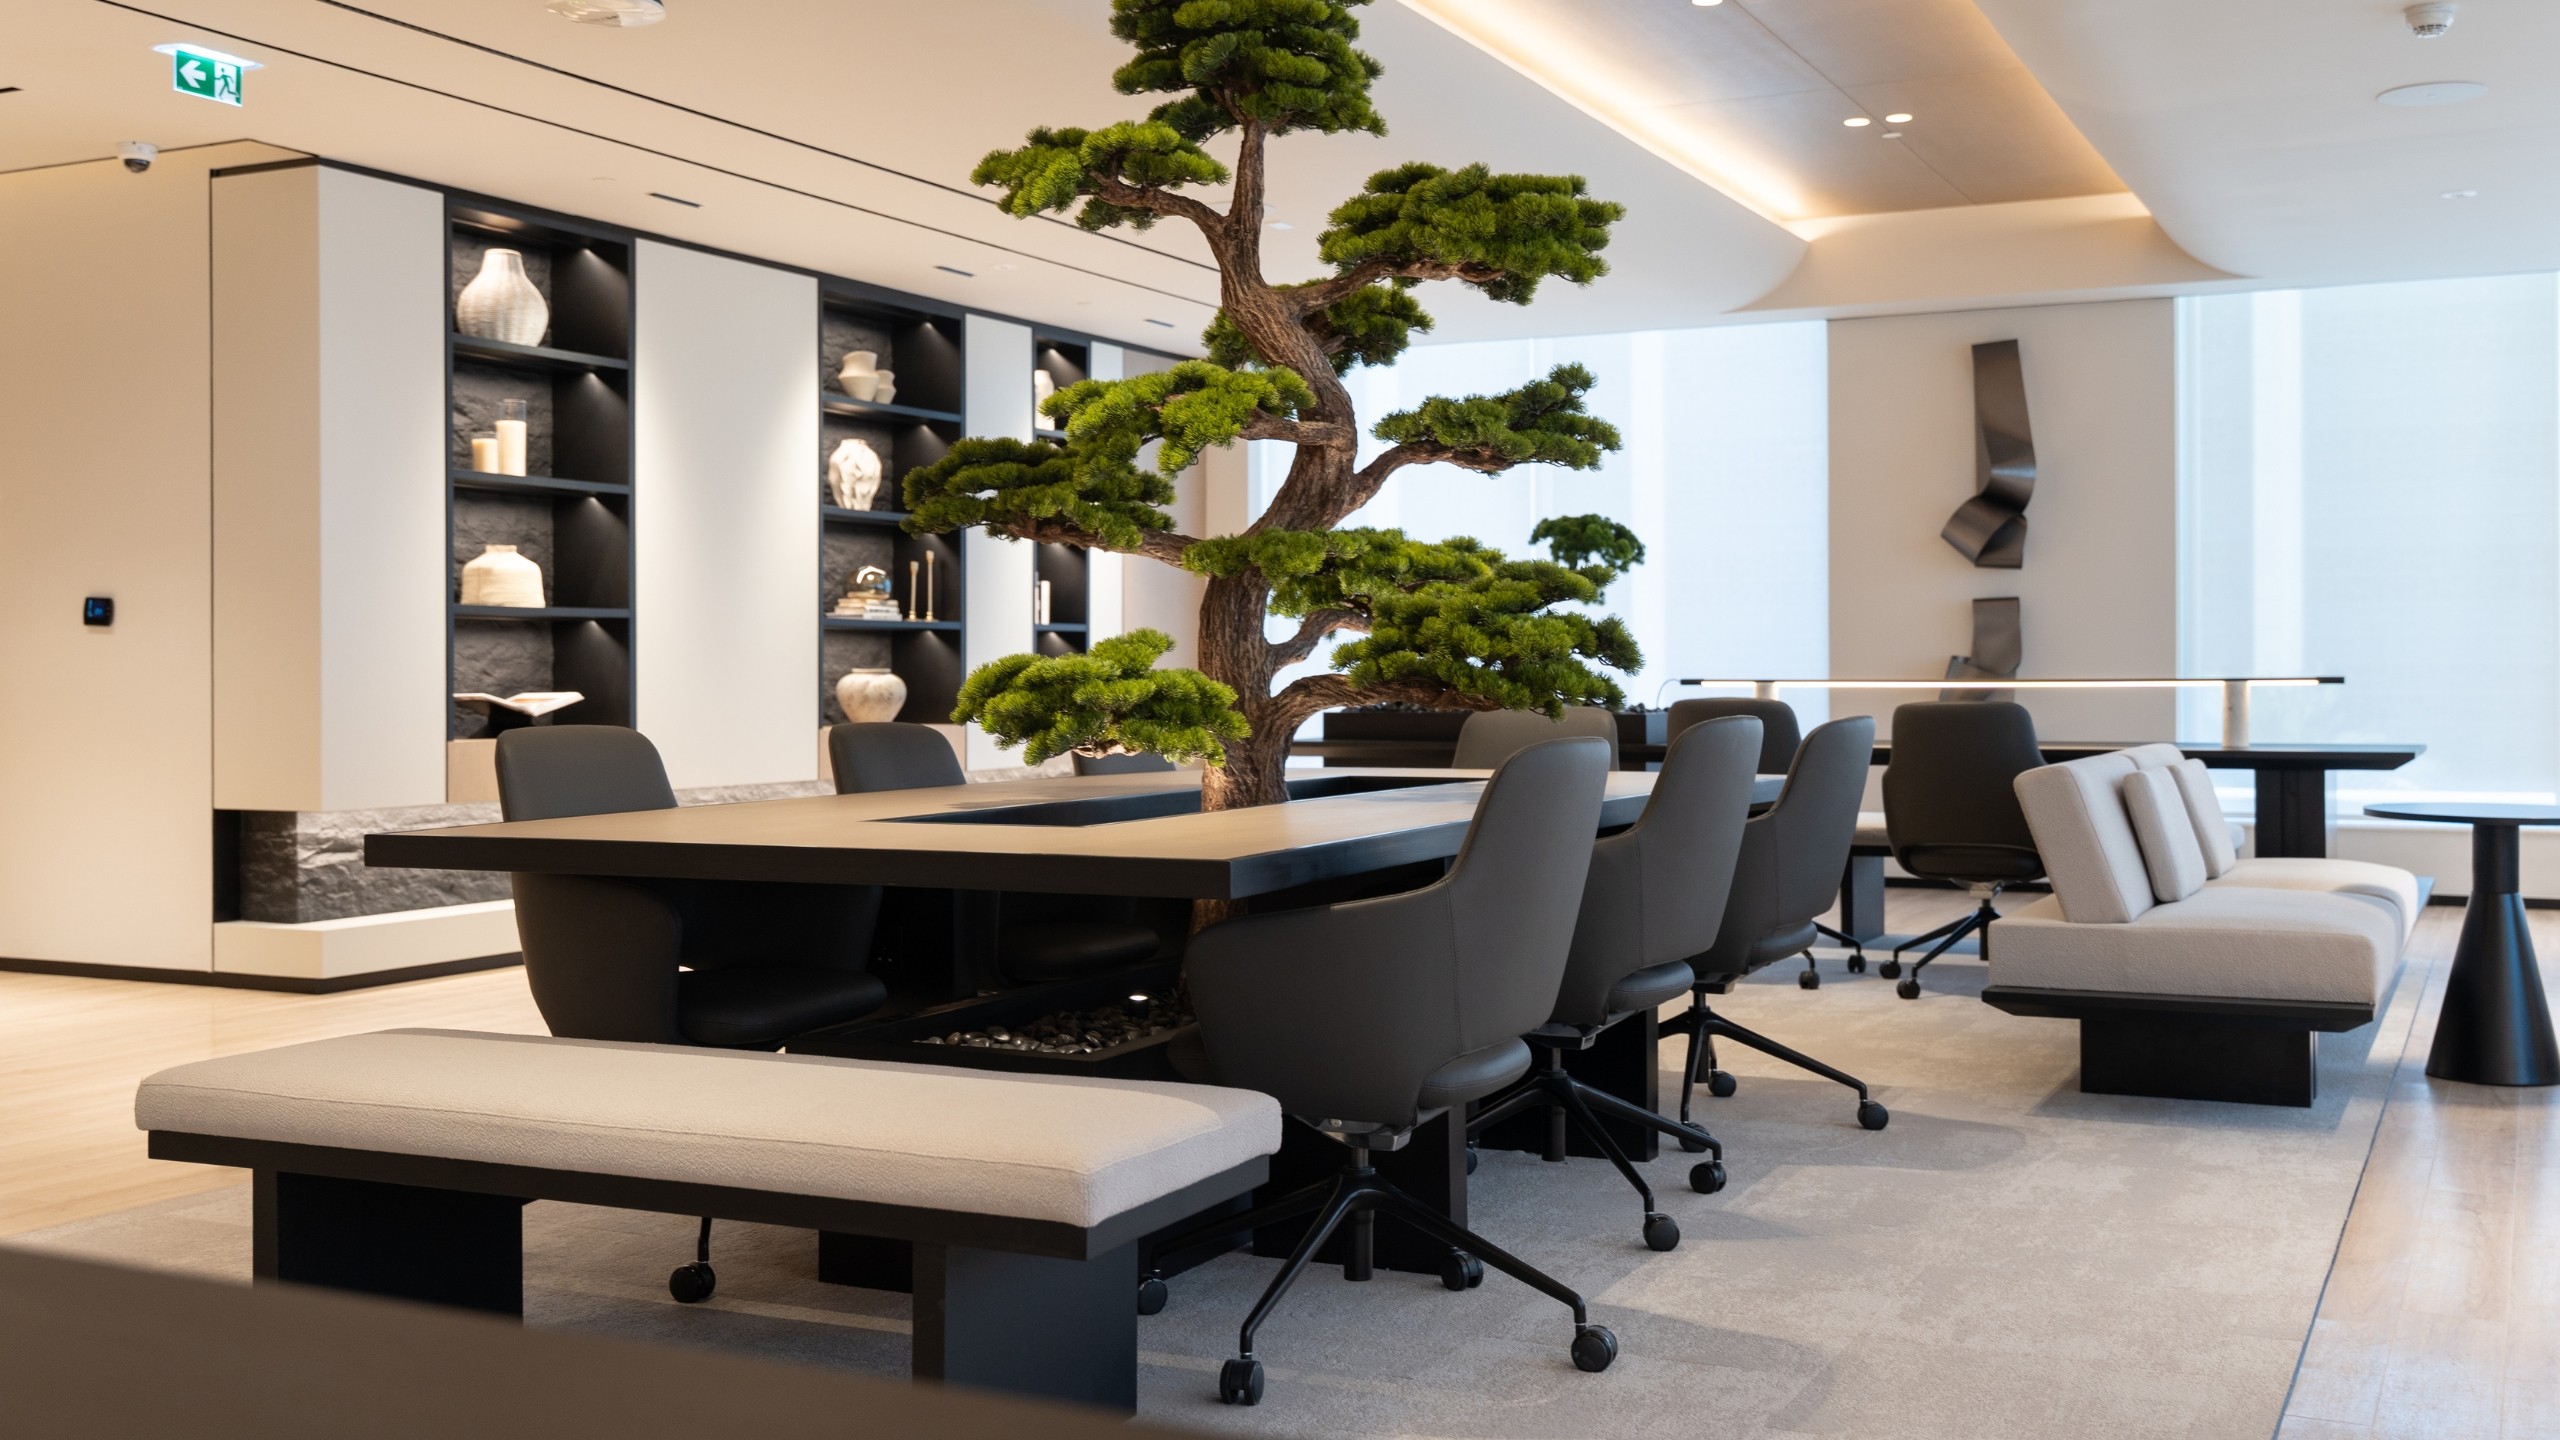
Open-plan lounge and meeting area with a bonsai tree centrepiece, a long table, upholstered benches and display shelving

Interior Fit-Out

Civil & Interior Fit-Out Works

Joinery, Finishes & MEP Integration

Site Execution, Supervision & Handover

Office reception with flowing sculpted walls, warm cove lighting, a curved timber desk and lounge seating
Bright double-height lobby with a reception desk, timber screens and lounge seating
Open-plan lounge and meeting area with a bonsai tree centrepiece, a long table, upholstered benches and display shelving

Interior Fit-Out

Snagging Support

Maintenance Coordination

Post-Handover Assistance

Operations office with a wall-mounted after-sales service dashboard and team members at workstations
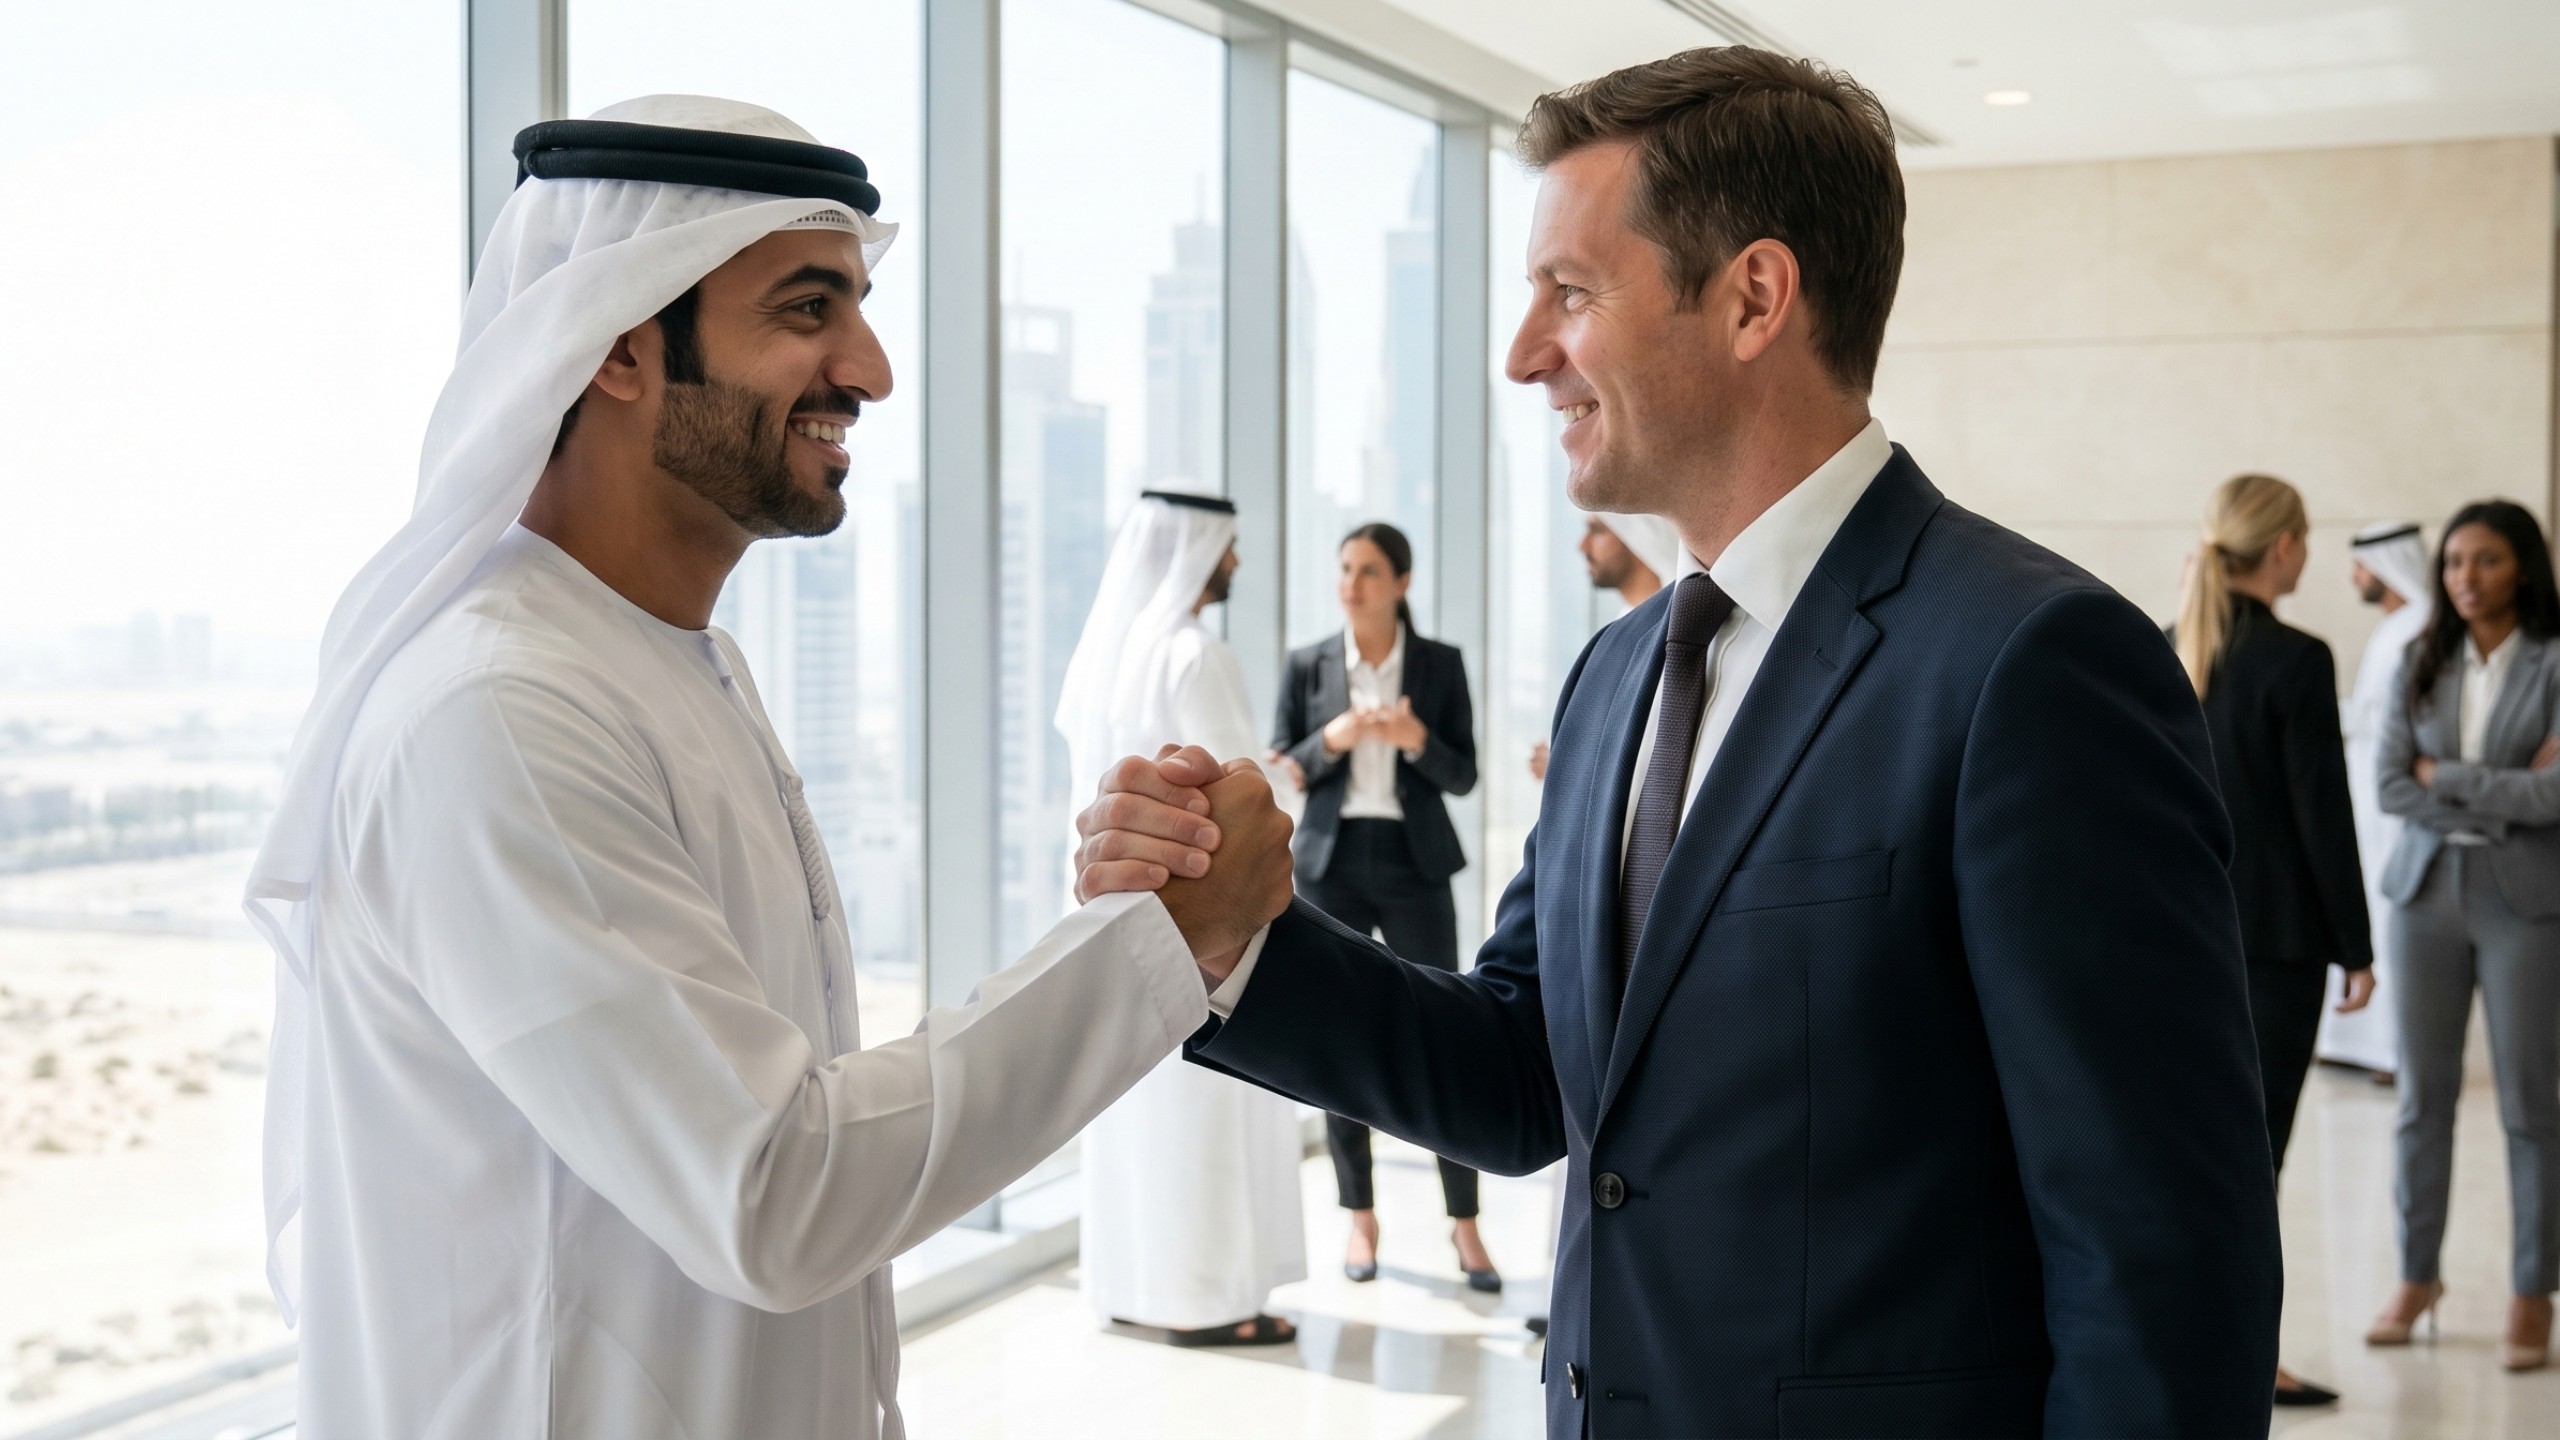
Client in a kandura and a business partner shaking hands in a bright office
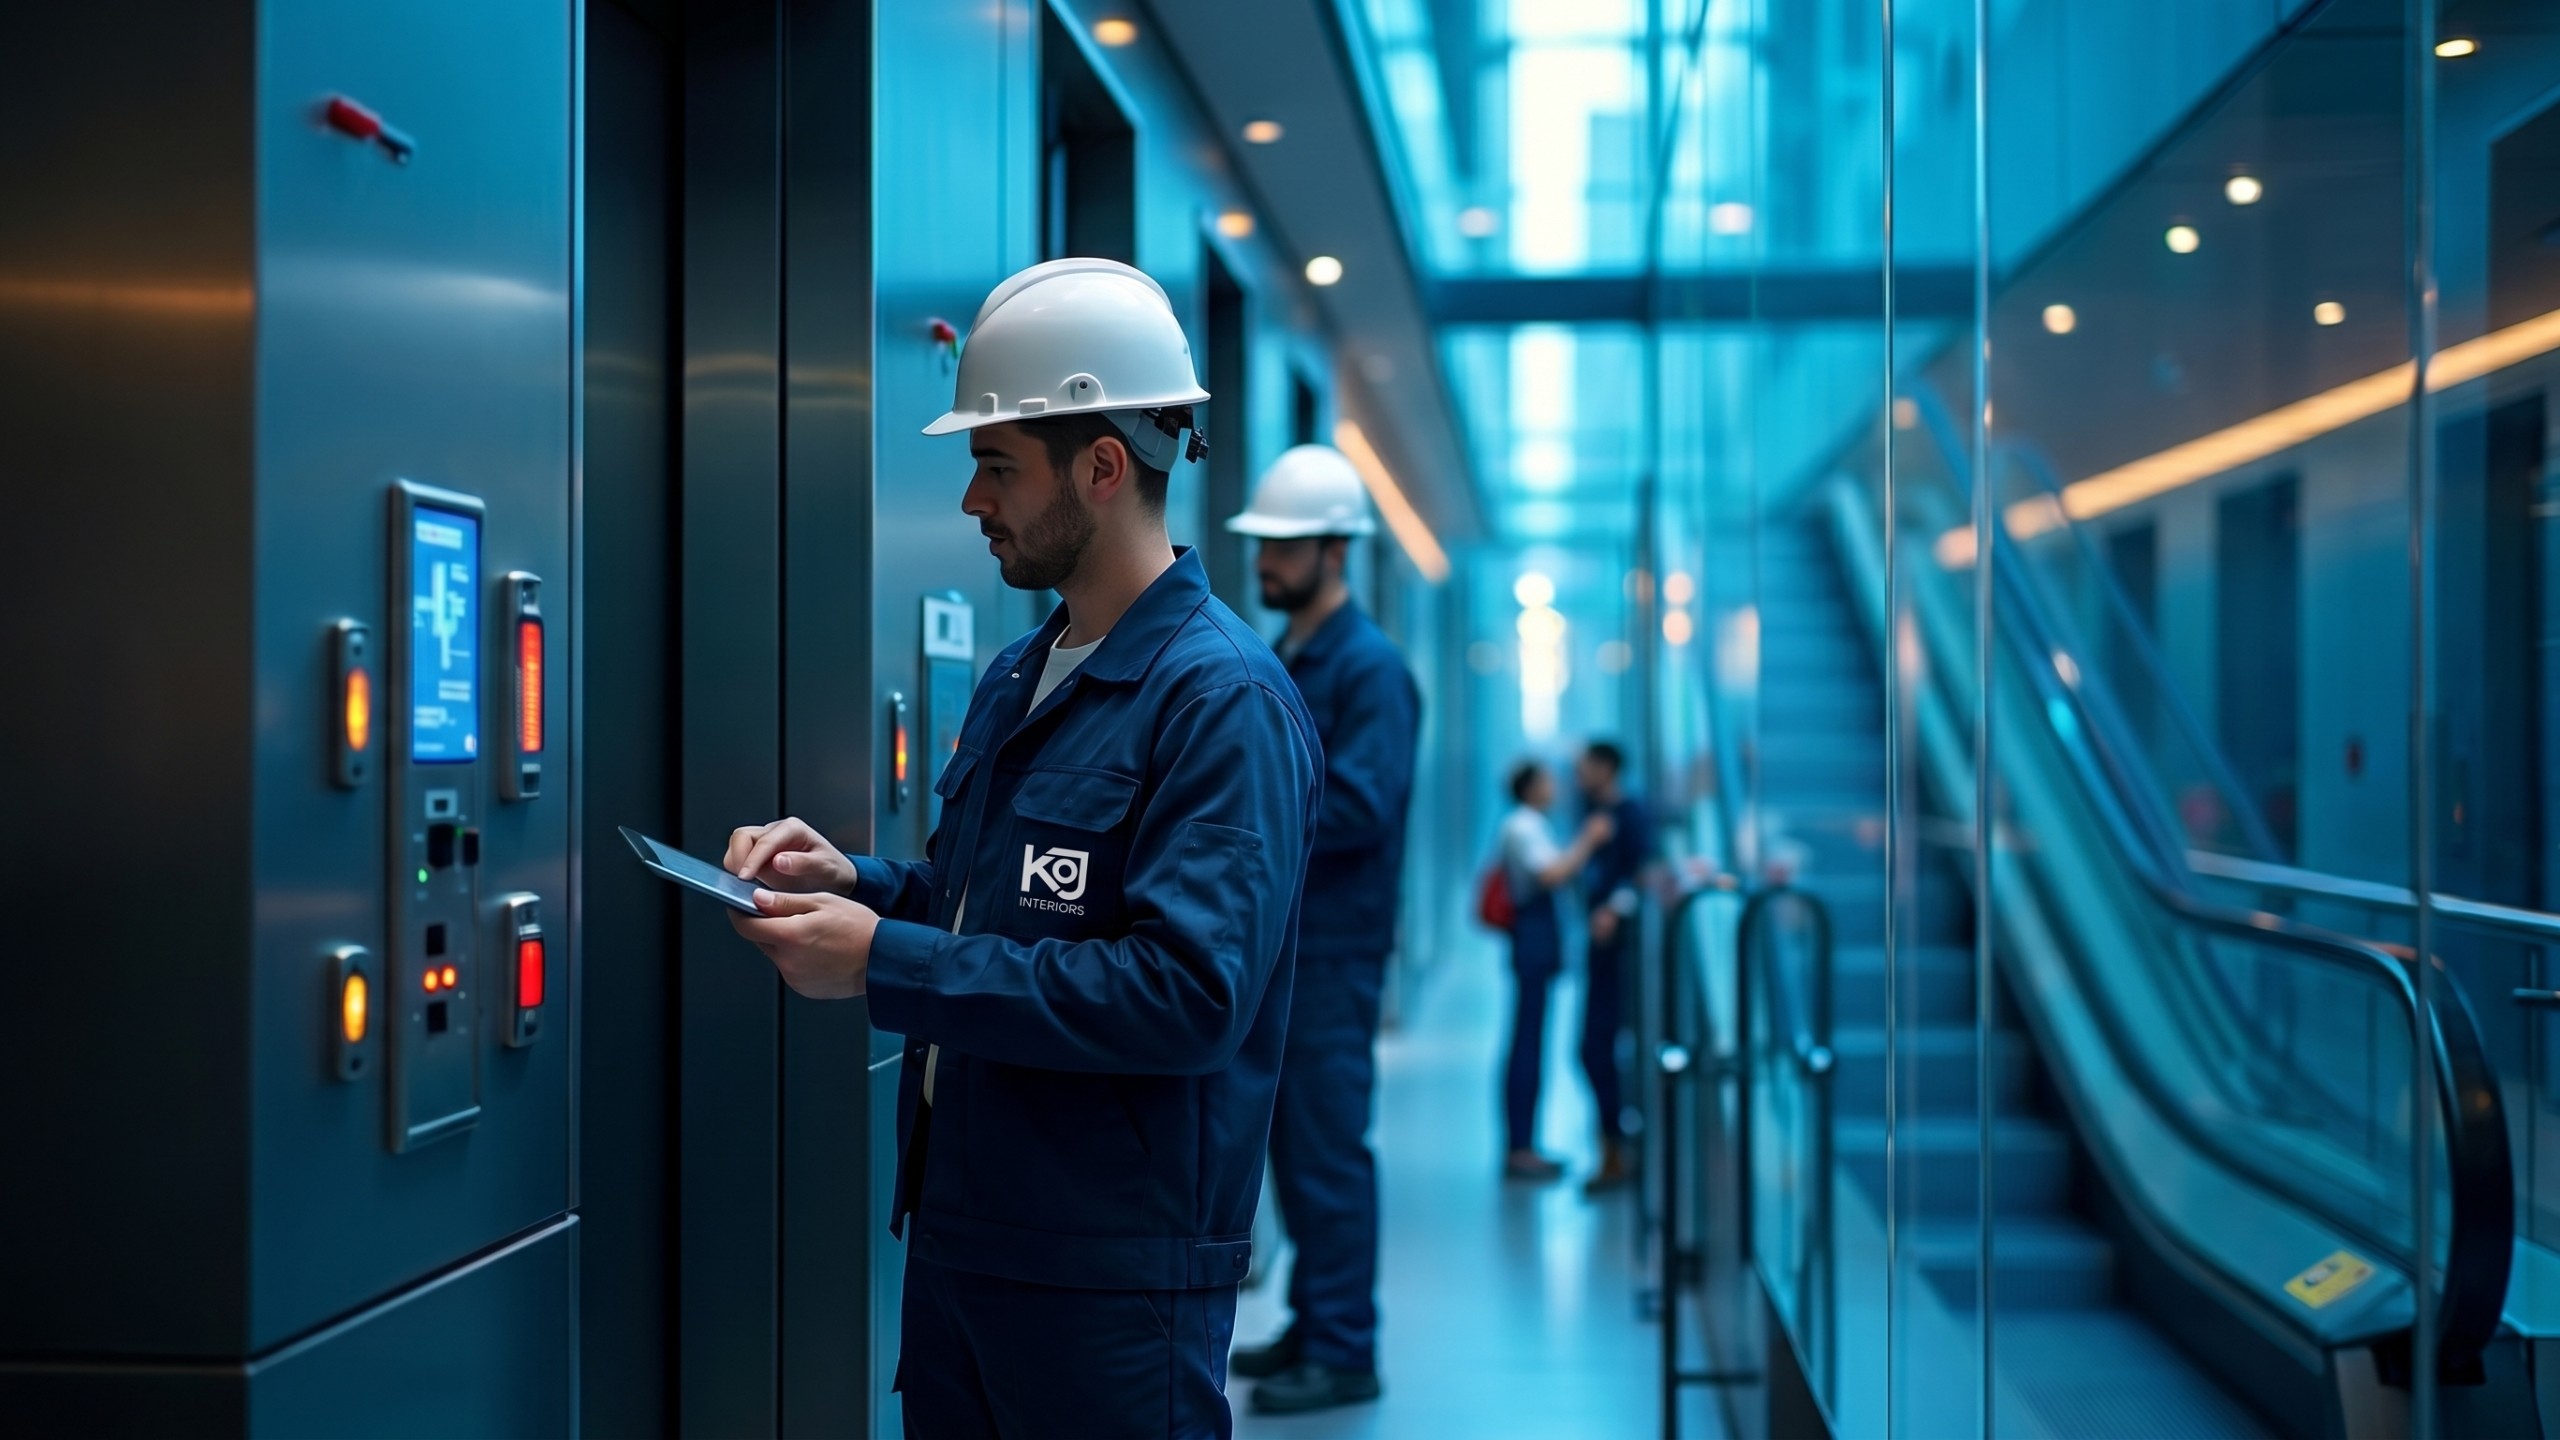
Technicians in KOJ uniforms and hard hats checking a building control panel with a tablet beside escalators

After-Sales Service

Snagging Support

Maintenance Coordination

Post-Handover Assistance

Operations office with a wall-mounted after-sales service dashboard and team members at workstations
Client in a kandura and a business partner shaking hands in a bright office
Technicians in KOJ uniforms and hard hats checking a building control panel with a tablet beside escalators

After-Sales Service

FromourDubaiheadoffice,ourAbuDhabiofficeandsupportofficesacrosstheGCCandMorocco,KOJInteriorsbringsthesameprojectintelligencetoeverymandate,connectingplanning,approvals,productionandsiteexecutionintooneseamlesspathtocompletion.

One

accountable team

Executing with full control across every phase, every site and every detail, delivering speed, precision and a finish that holds.

Plan with Precision

Design intent, timelines, sequencing and site conditions are aligned before work begins.

Plan with Precision

Design intent, timelines, sequencing and site conditions are aligned before work begins.

Build While Live

Work is carefully sequenced around active operations, keeping hotels, offices and public areas running with minimal disruption.

Build While Live

Work is carefully sequenced around active operations, keeping hotels, offices and public areas running with minimal disruption.

Control Every Detail

Materials, finishes and interfaces are tracked, inspected and coordinated against approved standards.

Control Every Detail

Materials, finishes and interfaces are tracked, inspected and coordinated against approved standards.

Deliver on Programme

Projects are managed to defined milestones, handed over clean and built for long-term performance.

Deliver on Programme

Projects are managed to defined milestones, handed over clean and built for long-term performance.

Delivery Models

Choose between complete Design & Build delivery or Build Only execution for approved drawings, with clear scope, site coordination, quality control, and handover across Dubai and the GCC.

Design & Build

Build Only

Design

& Build

What’s included

Concept design & space planning

Interior design development

Material & finish selection

Technical drawings & approval coordination

Civil, joinery & MEP fit-out execution

Site supervision, snagging & handover

One team for interior design, approvals, fit-out execution and handover, built for clients who want a complete Design & Build solution in the GCC.

Design & Build

Build Only

Design

& Build

What’s included

Concept design & space planning

Interior design development

Material & finish selection

Technical drawings & approval coordination

Civil, joinery & MEP fit-out execution

Site supervision, snagging & handover

One team for interior design, approvals, fit-out execution and handover, built for clients who want a complete Design & Build solution in the GCC.

Compliance

Authority-ready delivery

Speed

Fast-track project coordination

Quality

High-finish execution standards

Support

Aftercare beyond handover

Executive Offices boardroom with a sculptural white wave pendant light, textured wall panels, a long conference table and brown leather chairs

Executive Offices

Industry

Luxury Commercial

Company

Confidential

Executive Offices

Industry

Luxury Commercial

Company

Confidential

Executive Offices lounge with a circular crystal chandelier, timber display shelving and white sculptural armchairs

Executive Offices

A precision-led office fit-out in the world's tallest hotel.

Executive Offices lounge with a circular crystal chandelier, timber display shelving and white sculptural armchairs

Executive Offices

A precision-led office fit-out in the world's tallest hotel.

Hotel Apartments interior with timber kitchen cabinetry, a large still-life artwork panel, a brass wall sconce and an arched mirror

Hotel Apartments

Industry

Luxury Hospitality

Company

Confidential
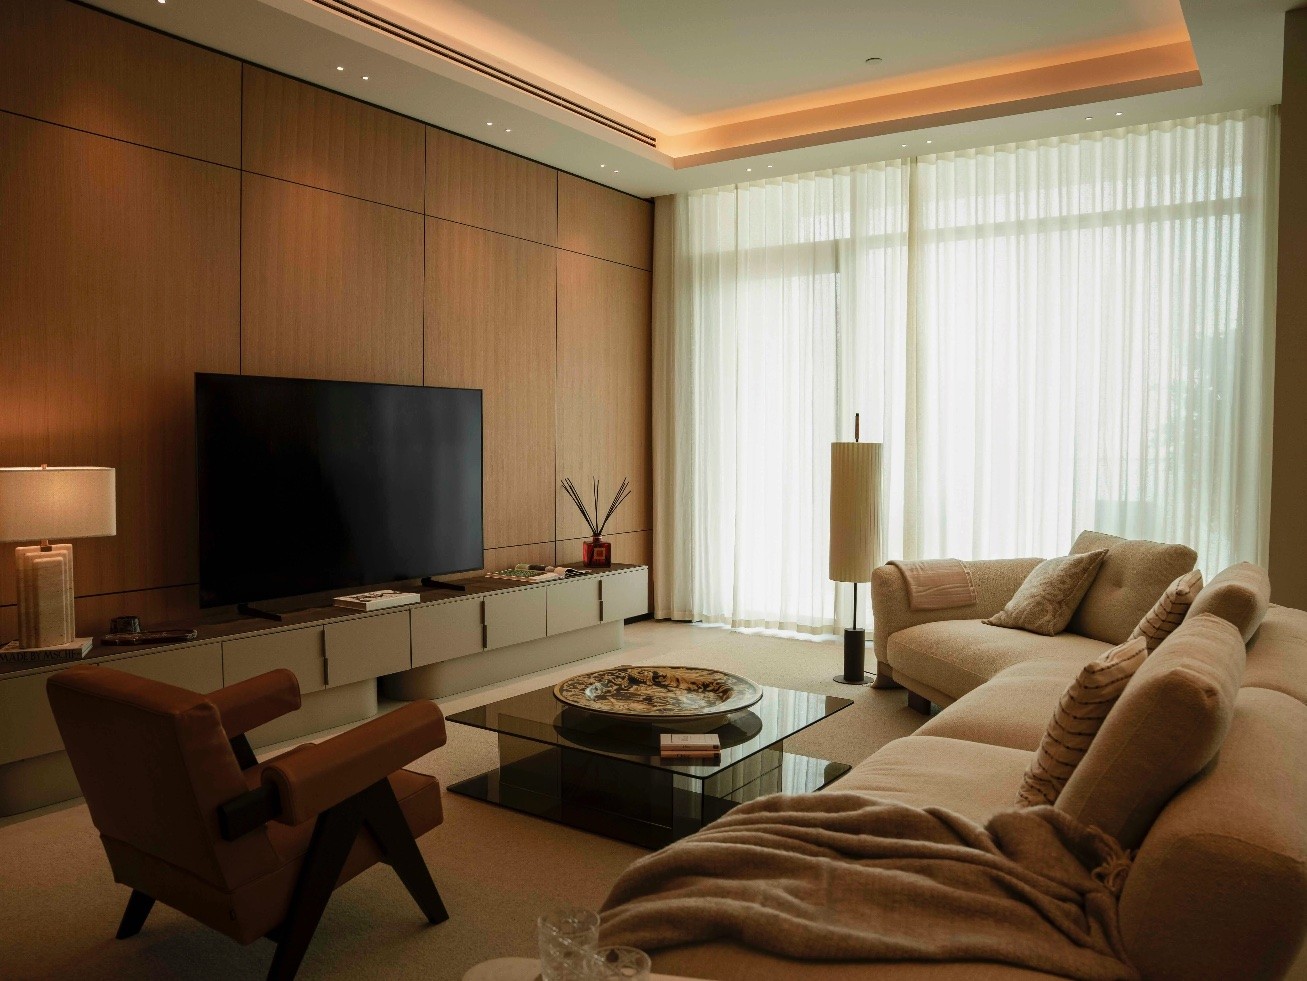
Hotel Apartments

Industry

Luxury Hospitality

Company

Confidential

Hotel Apartments living room with timber-panelled walls, a wall-mounted TV, a cream sofa and a leather armchair

Hotel Apartments

A refined hotel apartment fit-out for an award-winning real estate brand.

Hotel Apartments living room with timber-panelled walls, a wall-mounted TV, a cream sofa and a leather armchair

Hotel Apartments

A refined hotel apartment fit-out for an award-winning real estate brand.

Commercial Suites meeting room with sage-green panelled walls, brass pendant lights, a framed maritime painting and a timber table with wishbone chairs

Commercial Suites

Industry

Luxury Commercial

Company

Confidential
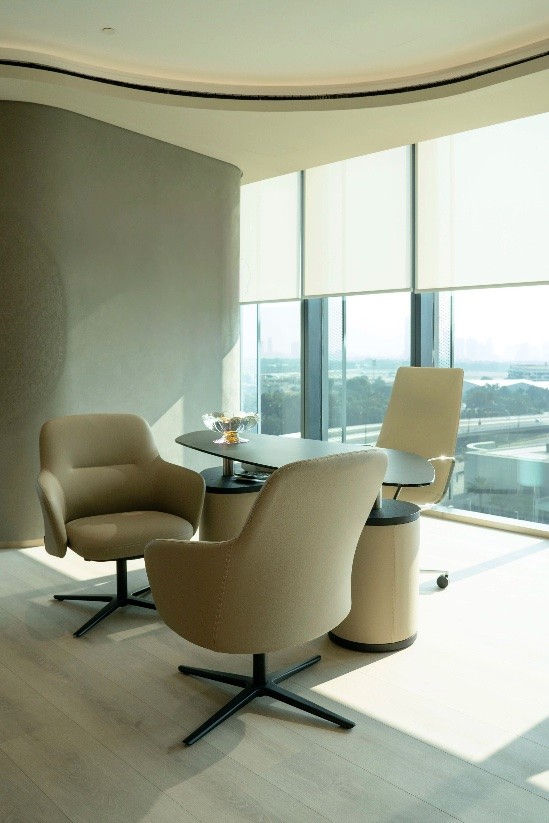
Commercial Suites

Industry

Luxury Commercial

Company

Confidential

Commercial Suites window-side seating area with two upholstered armchairs and a side table

Commercial Suites

A hospitality-inspired executive office fit-out at One Za’abeel

Commercial Suites window-side seating area with two upholstered armchairs and a side table

Commercial Suites

A hospitality-inspired executive office fit-out at One Za’abeel

Fit-Out FAQs

Need support with a fit-out project in Dubai or the GCC? Our team is ready to help you scope the next step.

Got Questions?

Need help with something? Our team is here to make things easy. Reach out anytime.

What does KOJ Interiors do?

KOJ Interiors is a specialist commercial and hospitality fit-out company based in Dubai. We cover concept design, technical design, authority approvals, interior fit-out and after-sales service through one accountable team. Clients choose Design & Build for a single point of responsibility, or Build Only when their drawings are already approved.

What sectors does KOJ Interiors serve?

KOJ Interiors delivers fit-out for commercial workplaces, hospitality, retail and F&B. Our portfolio includes executive offices, corporate banking offices, developer headquarters, hotel public areas, hotel apartments, an airport lounge, an auditorium and an Emirati fine-dining restaurant, each shaped around brand presence, operational flow, build quality and long-term performance.

Where does KOJ Interiors operate?

KOJ Interiors is headquartered on the 17th floor, Festival Tower, Dubai Festival City, Dubai, UAE, with a second UAE office in Abu Dhabi. Support offices in Saudi Arabia, Qatar, Kuwait, Bahrain, Oman and Morocco extend our reach, so clients across the GCC work with one accountable team from brief to handover.

Can you work in live or operational environments?

Yes. KOJ Interiors delivers office and hospitality fit-outs inside active properties. Using phased fit-out delivery, we sequence every stage around live operations to protect business continuity, guest experience and day-to-day operations, so hotels, offices and public areas keep running smoothly while each area is completed and handed over clean.

Do you offer design and build fit-out?

Yes. Our Design & Build model brings concept design and space planning, interior design development, material and finish selection, technical drawings and approval coordination, civil, joinery and MEP fit-out, and site supervision, snagging and handover into one coordinated workflow, with one team accountable from first concept to final handover.

Can you build to drawings that are already approved?

Yes. Our Build Only model delivers fit-out execution for approved drawings, with clear scope, site coordination, quality control and handover across Dubai, Abu Dhabi and the GCC. It suits clients who already have a design team in place and want a fit-out partner focused on precise, well-coordinated execution on site.

Do you handle authority approvals in Dubai and the UAE?

Yes. Authority approval management is part of our project delivery. We prepare submission drawings, coordinate documentation and submissions with the relevant authorities, and manage compliance and approval follow-up, keeping approvals aligned with the design and construction programme so each project moves to site with confidence.

How long does a commercial or hospitality fit-out take?

Every programme is set to the project's scope, approvals and site conditions, so we confirm timelines once the scope is clear. Before work begins, we align design intent, timelines, sequencing and site conditions. Delivery is then managed to defined milestones, with fast-track project coordination when a project calls for speed.

Which ISO standards does KOJ Interiors hold?

KOJ Interiors works to three ISO management system standards: ISO 9001:2015 for quality management, ISO 14001:2015 for environmental management and ISO 45001:2018 for occupational health and safety. Together, they shape how our teams plan, build, inspect and hand over every project, on every site.

Do you offer detailed bespoke fit-out work?

Yes. KOJ Interiors delivers bespoke interiors with detailed coordination and craftsmanship for brand-driven, guest-facing and high-traffic environments. Our integrated UAE manufacturing facility gives us greater control over joinery, finish consistency and quality, so the design intent carries through precisely to the finished space.

What happens after handover?

Our after-sales service continues well beyond handover. KOJ Interiors provides snagging support through to completion, maintenance coordination and post-handover assistance, helping clients protect the quality of the finished space. Clients can raise an after-sales ticket at support@kojinteriors.com, and our team coordinates every follow-up.

  • The First Group logo
  • ◆

  • Majid Al Futtaim logo
  • ◆

  • Dubai Holding logo
  • ◆

  • Aldar logo
  • ◆

  • Rixos Hotels logo
  • ◆

  • Kempinski logo
  • ◆

  • Atlantis The Royal logo
  • ◆

  • Driven Properties logo
  • ◆

  • Driven Properties logo
  • ◆

  • Emaar logo
  • ◆

  • Sheraton logo