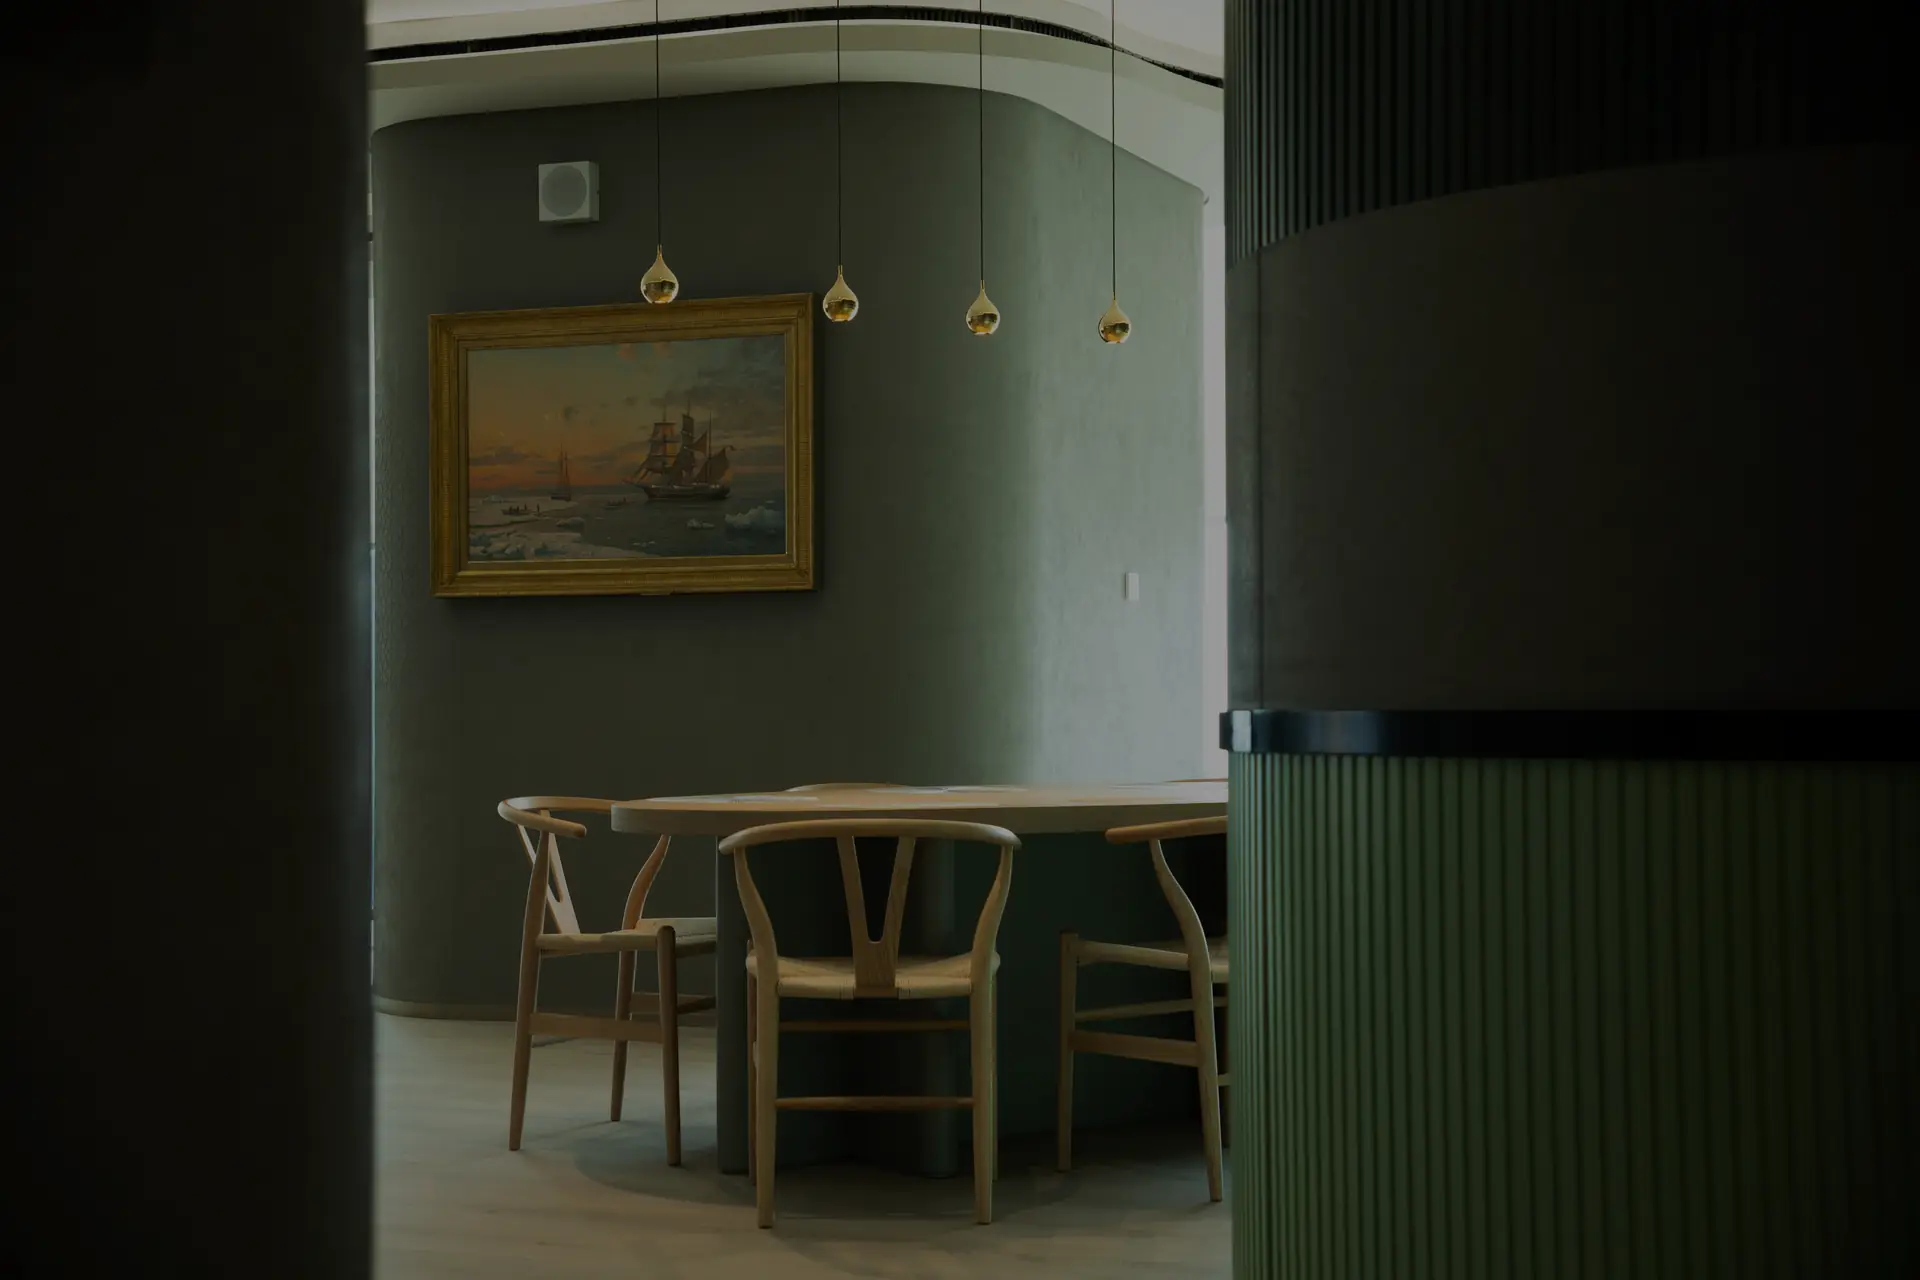
Design & Build


KOJ Interiors’ Design & Build model brings design and construction together under one accountable team. From concept design and space planning to technical drawings, authority approvals, civil, joinery and MEP fit-out, and final handover, every stage runs as one coordinated workflow, giving clients across Dubai and the GCC a single point of responsibility and a turnkey result.
How Design & Build works
01
Brief and space planning
We define how the space needs to perform for your people, guests and brand.
02
Concept and material direction
Mood boards, material direction and the interior design concept bring the brief to life.
03
Technical design and approvals
Detailed drawings, joinery and MEP coordination packs — with approval submissions running in step with the programme.
04
Fit-out execution
Civil works, joinery, finishes and MEP integration delivered under one site team.
05
Handover and aftercare
Every detail inspected and closed before handover, followed by snagging support and post-handover assistance.
How approvals fit into Design & Build
In Design & Build, approvals are prepared by the same team that develops the technical design. Requirements are confirmed with building management and the relevant authorities early, submission drawings are produced directly from the coordinated design, and comments are resolved by the people who drew it. Site work then follows the approved drawings through to completion, so design, approvals and construction stay aligned. Planning a Commercial or Hospitality workplace? Our Fit-out Dubai cost guide sets out what typically drives cost and approvals — without invented AED bands.
Same-team submissions
Approvals prepared by the designers who coordinate the drawings.
Early authority route
Building management and authority requirements confirmed before freeze.
Site follows approved packs
Construction tracks the coordinated, approved design through completion.
Sectors suited to Design & Build
Commercial offices
Hospitality & hotels
Guest lounges
Banking workplaces
Developer HQ
Live occupied buildings
Design & Build or Build Only?
KOJ Interiors, from concept to technical drawings
Your design team, with approved drawings
Prepared by the same team that develops the technical design
Your approved drawings are the starting point; KOJ Interiors builds to them
One accountable team for design and construction
KOJ Interiors for fit-out execution, site coordination and quality control
Clients who want a single point of responsibility and a turnkey result
Clients with a design team already in place
Both models include clear scope, site coordination, quality control and handover across Dubai and the GCC.

Turnkey fit-out, finished and ready to perform
A turnkey fit-out is handed over complete and ready for use. Design & Build is how we deliver it: one team carries the design intent through approvals, production and site execution, so the space you approve is the space you receive.
Our refurbishment of The Airport Lounge at Abu Dhabi International Airport was delivered as a turnkey interior fit-out across approximately 60,000 sq ft, aligning the client, airport authorities, consultants and construction teams through each stage.
Other Design & Build projects in Dubai include an executive office fit-out in a Dubai high-rise, a real estate developer headquarters fit-out and the public areas of a luxury hotel.
Designing phasing into live projects
When a Design & Build project takes place inside an operational office or hotel, phasing becomes part of the design brief. We map daily operations, plan zones and sequence alongside the layout, agree working windows and access routes with your operations team, and hand each completed zone back clean before the next begins. Design decisions and site logistics are resolved together, by one team.

Quality, standards and aftercare
Our work follows ISO 9001:2015, ISO 14001:2015 and ISO 45001:2018 management system standards. Materials, finishes and interfaces are tracked, inspected and coordinated against approved standards, every detail is closed before handover, and our after-sales team provides snagging support, maintenance coordination and post-handover assistance through support@kojinteriors.com.
Why one accountable team matters
Design intent carried through. The team that resolves the details is the team that builds them.Approvals in step with design. Submissions are prepared alongside the technical design, so the programme keeps its momentum.Control over joinery and finishes. Detailed coordination supports finish consistency and project certainty.Faster decisions. Fast-track project coordination keeps design, procurement and site aligned.Built for live environments. Design & Build works equally well inside operational offices and hotels, with phased delivery that protects business continuity. See our office and commercial fit-out and hotel and hospitality fit-out pages.
Design & Build FAQs
Need support with a fit-out project in Dubai or the GCC? Our team is ready to help you scope the next step.
What is design and build fit-out?
Design and build fit-out is a delivery model where one company handles both the interior design and the construction. At KOJ Interiors, the same accountable team manages concept design, space planning, technical drawings, approvals, civil, joinery and MEP works, site supervision and handover, giving clients a single point of responsibility.
What does your Design & Build service include?
KOJ Interiors’ Design & Build service includes concept design and space planning, interior design development, material and finish selection, technical drawings and approval coordination, civil, joinery and MEP fit-out execution, and site supervision, snagging and handover, followed by after-sales service. One coordinated workflow covers every stage.
Who handles authority approvals in a design and build project?
In a KOJ Interiors Design & Build project, our team handles authority approvals. We prepare submission drawings alongside the technical design, coordinate documentation and submissions with the relevant authorities, and manage compliance and approval follow-up, keeping approvals aligned with the design and construction programme.
What are the stages of a Design & Build project?
A KOJ Interiors Design & Build project runs in five stages: brief and space planning; concept and material direction; technical design and approvals; fit-out execution; and handover and aftercare. Because one team manages every stage, technical design, approval submissions and procurement can run in parallel rather than one after another.
Can design and build work inside an operational property?
Yes. KOJ Interiors delivers Design & Build projects inside live, operational offices and hotels. Because one team plans both design and construction, phasing is built into the design from the start, protecting business continuity, guest experience and day-to-day operations while each area is completed and handed over.
How do I start a design and build project with KOJ Interiors?
Share your brief through our contact page, email info@kojinteriors.com or call +971 4 4087 111. Our team reviews your space, objectives and timeline, then outlines the Design & Build scope and next steps, starting with space planning and concept design for your project in Dubai or across the GCC.

◆

◆

◆

◆

◆

◆

◆

◆
◆

◆
