


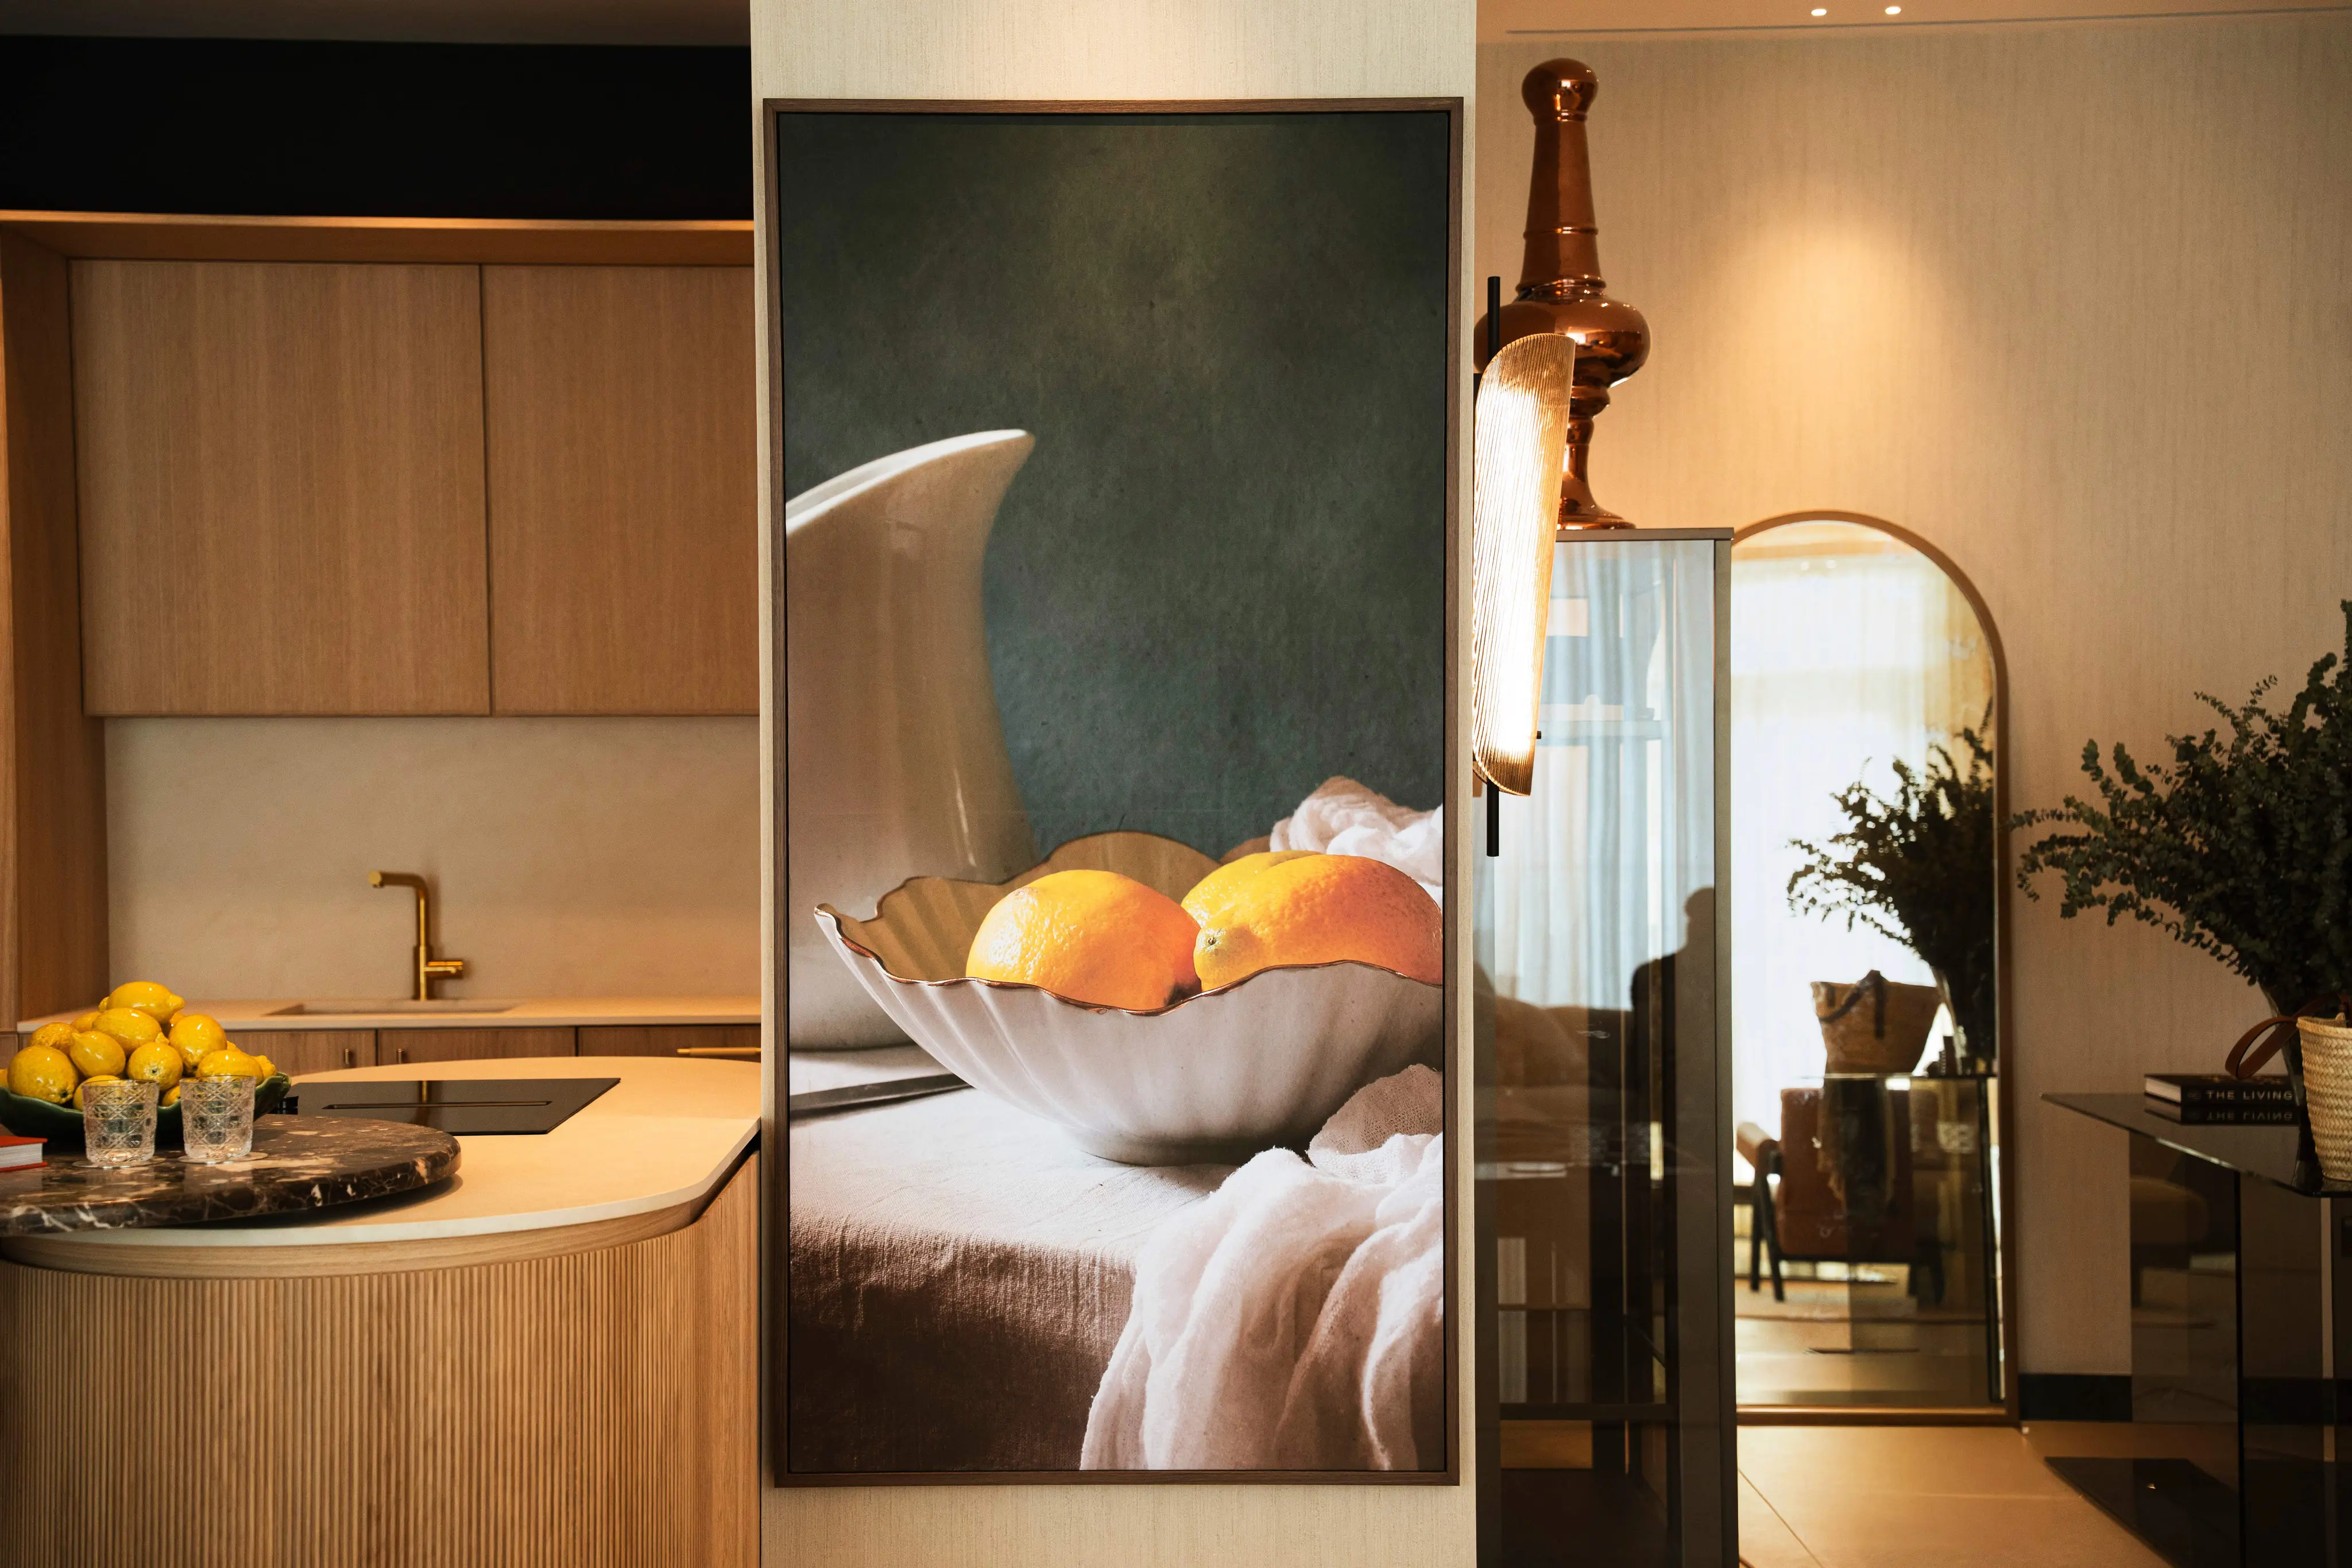

Commercial




KOJ Interiors delivers office and commercial fit-out in Dubai, Abu Dhabi and across the GCC for organisations that value certainty and calm, controlled delivery. From executive floors and corporate headquarters to banking workplaces and auditoriums, one accountable team takes each project from space planning and technical design through authority approvals, interior fit-out, handover and after-sales care.
Commercial spaces we fit out
Executive offices, boardrooms and meeting suites
Corporate and regional headquarters
Banking and financial workplaces
Auditoriums, conference and presentation spaces
Client-facing reception and lounge areas
Retail environments
Our office fit-out scope
Every commercial fit-out runs through one coordinated workflow:
Space planning and interior design concept development
Detailed drawings, joinery and fit-out documentation
MEP and site coordination drawings
Submission drawings, authority coordination and approval follow-up
Civil and interior fit-out works, ceilings, flooring and wall finishes
Custom joinery, specialist finishes, lighting and MEP integration
Site supervision, snagging and handover
Maintenance coordination and post-handover assistance
How an office fit-out runs with KOJ Interiors
Workplace brief. We review the space with you and define how your teams, visitors and leadership use it, along with your move-in timeline.
Space planning and concept. Layouts, adjacencies and material direction are shaped around client interaction, team productivity and brand presence.
Technical design. Detailed drawings, joinery documentation and MEP coordination drawings resolve ceilings, lighting, services and finishes in advance.
Approvals and building coordination. Submission drawings are prepared and coordinated with building management and the relevant authorities.
Fit-out on site. Civil works, partitions, ceilings, flooring, joinery, finishes and MEP integration are delivered under one site team, with materials and interfaces inspected against approved standards.
Handover and move-in. The space is snagged, cleaned and handed over ready for your team, with after-sales support from day one.
Workplace details we resolve
Arrival and reception. First impressions that carry your brand from the lift lobby onward.
Executive and meeting spaces. Boardrooms, meeting suites and lounges with custom joinery and refined finishes.
Acoustic comfort. Ceilings, wall finishes and detailing coordinated for clear speech and calm working, as delivered in our Abu Dhabi auditorium.
Lighting and services. Lighting, MEP services and ceilings coordinated so the finished space feels effortless.
Finish consistency. Materials, joinery and finishes tracked and inspected so every floor reads as one.
Approvals for office fit-out
Most office fit-outs need building management and authority approvals before work begins. KOJ Interiors confirms the requirements for your building and scope, prepares submission drawings and documentation, coordinates each submission, responds to comments and keeps site work aligned with the approved drawings through to completion. Approvals run alongside technical design, so the programme keeps its momentum.
Office refurbishment inside working buildings
When a business stays open during its refurbishment, we plan the fit-out in phases around daily operations. Each area is sequenced, completed and handed over clean while the rest of the floor keeps running, protecting business continuity for teams, visitors and clients.
In Abu Dhabi, we delivered an auditorium and surrounding corporate spaces of approximately 3,000 sqm within an active banking environment, coordinating finishes, MEP services, lighting, acoustics and joinery to a refined visual result.
How phasing works in an occupied office
Map the working day. We learn how teams, visitors and services move through the floor.
Define zones and sequence. Areas are grouped into phases, with temporary arrangements agreed in advance.
Agree working windows. Timings, access routes and protection measures are set with your facilities team.
Complete and return. Each zone is finished, inspected, cleaned and handed back before the next begins.
Sectors we serve
Corporate and regional headquarters
Banking and financial institutions
Real estate developers and client-facing sales environments
Executive offices, boardrooms and hospitality-inspired workplaces
Auditoriums, conference and training spaces
Quality from first drawing to final handover
Materials, finishes and interfaces are tracked, inspected and coordinated against approved standards at every stage. Every detail is planned, inspected and closed before handover, and our after-sales team supports snagging, maintenance coordination and post-handover assistance once your people move in.
Selected commercial projects
Executive Offices, Dubai: a precision-led office fit-out inside one of the city’s most prominent high-rise developments, with custom joinery, detailed finishes and coordinated services.
Corporate Banking, Abu Dhabi: a financial headquarters fit-out in a commercial tower, aligned with the bank’s corporate identity and daily performance.
The Auditorium, Abu Dhabi: approximately 3,000 sqm covering an auditorium and surrounding offices, executed for visibility, comfort, acoustic performance and presentation flow.
Developer HQ, Dubai: a client-facing headquarters for a leading real estate company, designed around client interaction, team productivity and brand presence.
Browse every project on our work page.
Why organisations choose KOJ Interiors
One accountable delivery system. Planning, approvals, procurement, production, site execution, quality checks and handover move through one team, giving clients clear control across complex projects.
Integrated manufacturing control. Our UAE manufacturing facility strengthens joinery quality, finish consistency and project certainty.
Plan with precision. Design intent, timelines, sequencing and site conditions are aligned before work begins.
ISO-certified systems. ISO 9001:2015, ISO 14001:2015 and ISO 45001:2018 guide how we plan, build, inspect and hand over.
Fit-Out FAQs
Need support with a fit-out project in Dubai or the GCC? Our team is ready to help you scope the next step.
How much does an office fit-out cost in Dubai?
Office fit-out cost in Dubai depends on floor area, finish level, joinery, MEP scope, approvals and programme speed. KOJ Interiors reviews your space and brief first, then provides a defined scope and pricing aligned with your design intent, so budget decisions are made early and with full visibility.
How long does an office fit-out take in Dubai?
Office fit-out timelines in Dubai are set by floor area, design complexity, approvals and site conditions. KOJ Interiors confirms the programme once the scope is clear, aligns sequencing before work begins and manages delivery to defined milestones, with fast-track project coordination when a move-in date calls for speed.
Do you handle office fit-out approvals in Dubai and Abu Dhabi?
Yes. KOJ Interiors prepares submission drawings, coordinates documentation with building management and the relevant authorities, and manages compliance and approval follow-up for office fit-outs in Dubai and Abu Dhabi. Approvals stay aligned with the design and construction programme, so your project moves to site with confidence.
Can you refurbish our office while the business stays open?
Yes. KOJ Interiors uses phased fit-out delivery to refurbish offices inside working buildings. We sequence each area around daily operations, keep occupied zones safe and clean, and hand over completed areas in stages, so your teams, visitors and clients keep working comfortably throughout the refurbishment.
What is the difference between Cat A and Cat B fit-out?
Cat A is the landlord’s base-build finish: ceilings, raised floors, core MEP distribution and fire systems, ready for an occupier. Cat B is the occupier’s interior fit-out: partitions, meeting rooms, reception, joinery, lighting, finishes and branding. KOJ Interiors confirms the right scope with you during the brief.
Do you deliver office fit-out in Abu Dhabi?
Yes. KOJ Interiors has an office in Abu Dhabi, and our work in the capital includes a financial headquarters fit-out, an auditorium and corporate interior of approximately 3,000 sqm, and The Airport Lounge refurbishment at Abu Dhabi International Airport, all delivered by the same accountable team.
What is included in an office fit-out?
A KOJ Interiors office fit-out includes space planning and interior design, detailed drawings and joinery documentation, MEP and site coordination, submission drawings and approval follow-up, civil and interior works, ceilings, flooring and wall finishes, custom joinery and lighting, then site supervision, snagging, handover and post-handover assistance.
Do you offer design and build for office fit-out?
Yes. KOJ Interiors offers Design & Build for offices, with one accountable team from space planning and concept design through technical drawings, approvals, fit-out and handover. If your design team has already completed approved drawings, our Build Only model delivers the fit-out execution, site coordination, quality control and handover.


◆

◆

◆

◆

◆

◆

◆

◆
◆

◆
